75 25th AVE NW, Naples, FL 34120
- $1,720,000
- 3
- BD
- 3.5
- BA
- 2,817
- SqFt




- Sold Price
- $1,720,000
- List Price
- $1,799,000
- Listing Price
- $1,799,000
- Closing Date
- Aug 06, 2024
- MLS#
- 224044053
- Status
- CLOSED
- Bedrooms
- 3
- Beds + Den
- 3+Den
- Bathrooms
- 3.5
- Living Sq. Ft
- 2,817
- Property Class
- Single Family Residential
- Building Design
- Ranch, Single Family Residence
- Status Type
- New Construction
- County
- Collier
- Region
- NA41 - GGE 3,6,7,10,11,19,20,21,37,52,53
- Development
- Golden Gate Estates
- Subdivision
- Golden Gate Estates
Property Description
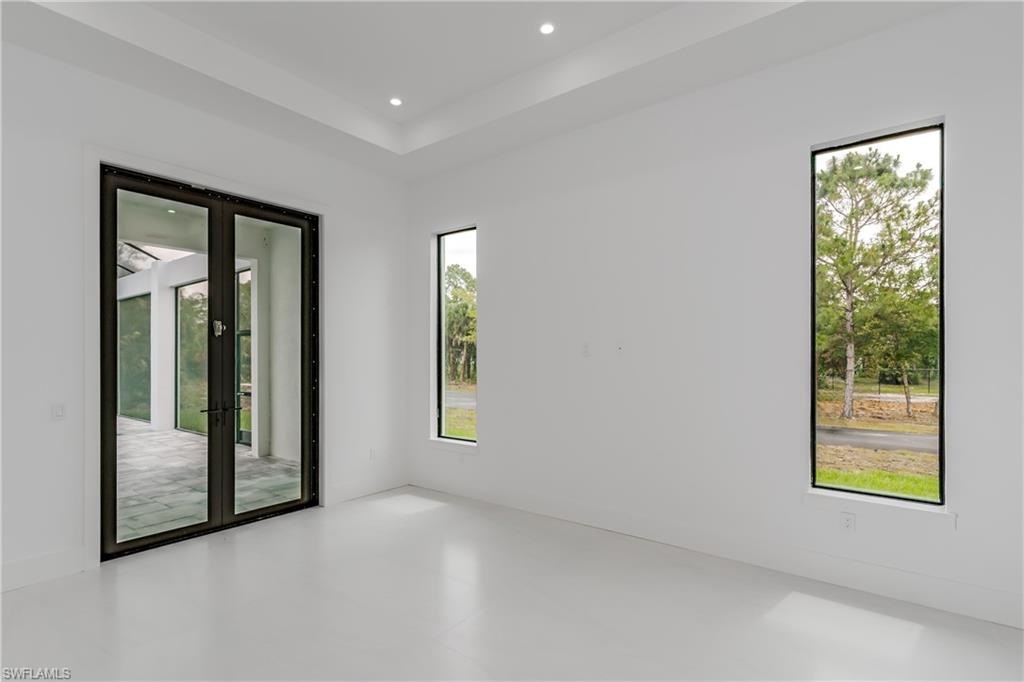
Gorgeous modern ultra luxury home on a 2.88 acre square lot just completed and ready to move in. Modern master craft uniquely embodies in this 3 bedroom, Den/Study, 3 full-bath, 1 half-bath, wine cellar home with stylish finish. Every detail was carefully selected, and quality crafted. An open-concept kitchen with a gorgeous island having an exotic quartzite creates the optimal place to gather with friends and family. Highlights included quartz countertops, quartz backsplash, modern high gloss Italian lacquer custom cabinets, metal roof, impact resistant windows and doors and much more... Top of the line Jenn Air kitchen appliances including 48-inch built-in refrigerator, double wall oven, 36-inch induction cooktop, Maytag washer & Dryer etc. Wet bar with island and wine cooler. Custom closet cabinet system with lights in all closets. Built-in linen closet using cabinets in all full bathrooms. Separate outdoor kitchen with built-in grill, side burner, sink, refrigerator, dish washer and vent hood. Whole House Reverse Osmosis system for quality water. Expansive pool with water features along with infinite spa and screen case with concrete columns and beams. 15’ wide circular driveway with extended driveway to the 30’x40’ concrete slab in the back of the property. Must see to appreciate this house. Don’t miss out on this great opportunity.
/u.realgeeks.media/thomasrealtor/PPRFullLogoLightBkgd2_(1).jpg)
Additional Information
- Year Built
- 2024
- Garage Spaces
- 3
- furnished
- Unfurnished
- Pets
- Yes
- Amenities
- See Remarks
- Community Type
- No Subdivision
- View
- Trees/Woods
- Boat Access
- None
- Waterfront Description
- None
- Pool
- Yes
- Building Description
- 1 Story/Ranch
- Acres
- 2.88
- Restrictions
- None
- Rear Exposure
- N
- Roof
- Metal
- Flooring
- Tile
- Exterior Features
- Screened Lanai/Porch, Outdoor Kitchen, Outdoor Shower
- Water
- Reverse Osmosis - Entire House, Well
- Sewer
- Septic Tank
- Cooling
- Central Electric
- Interior Features
- Built-In Cabinets, Closet Cabinets, Custom Mirrors, French Doors, Laundry Tub, Pantry, Smoke Detectors, Wired for Sound, Tray Ceiling(s), Volume Ceiling, Walk-In Closet(s), Wet Bar
- Equipment/Appliances Included
- Auto Garage Door, Cooktop - Electric, Dishwasher, Double Oven, Dryer, Microwave, Pot Filler, Refrigerator/Freezer, Reverse Osmosis, Wall Oven, Washer, Water Treatment Owned, Wine Cooler
- Rooms
- Den - Study, Great Room, Laundry in Residence, Screened Lanai/Porch
- Tax Year
- 2023
Mortgage Calculator
Courtesy of Premiere Plus Realty Company.
Selling Office: Premiere Plus Realty Company. The data relating to real estate for sale on this web site comes in part from the Broker Reciprocity Program (BR Program) of M.L.S. of Naples, Inc. Properties listed with brokerage firms other than this company are marked with the BR Program Icon or the BR House Icon and detailed information about them includes the name of the listing brokers. The properties displayed may not be all the properties available through the BR Program. The information provided is for consumers’ personal, non-commercial use and may not be used for any other purpose.