Share this with your friends


239-595-9093
Real Estate Company
5030 Iron Horse WAY, Ave Maria, FL 34142
- $680,000
- 5
- BD
- 3
- BA
- 3,210
- SqFt






- Sold Price
- $680,000
- List Price
- $698,000
- Listing Price
- $698,000
- Closing Date
- Sep 20, 2024
- MLS#
- 224043195
- Status
- CLOSED
- Bedrooms
- 5
- Beds + Den
- 5+Den
- Bathrooms
- 3
- Living Sq. Ft
- 3,210
- Property Class
- Single Family Residential
- Building Design
- 2 Story, Single Family Residence
- Status Type
- Resale Property
- County
- Collier
- Region
- NA35 - Ave Maria Area
- Development
- Ave Maria
- Subdivision
- Maple Ridge
Property Description
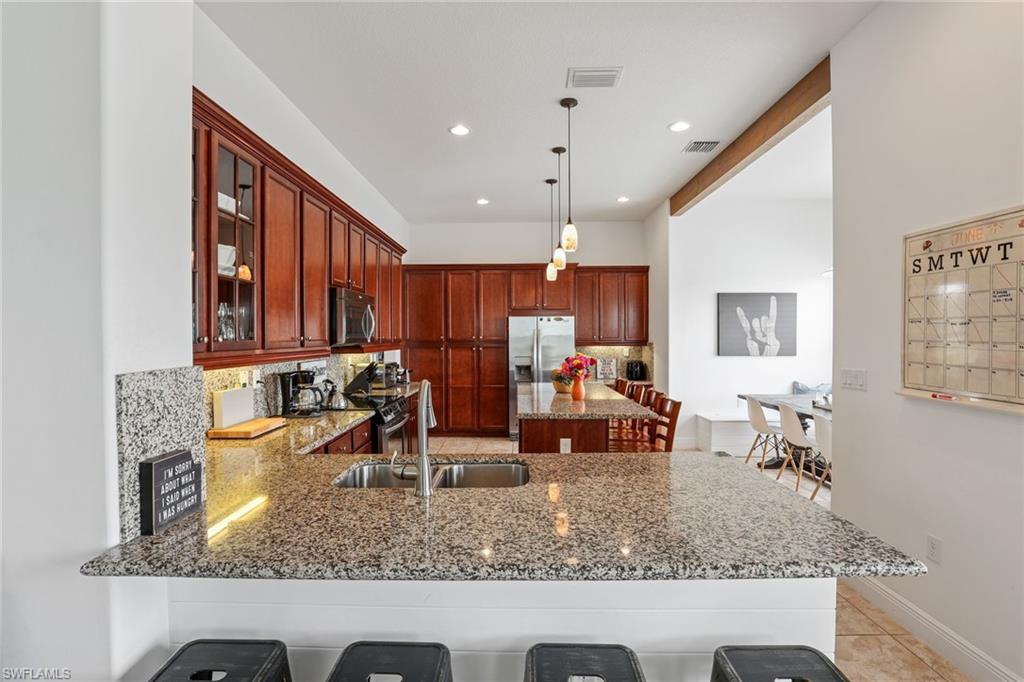
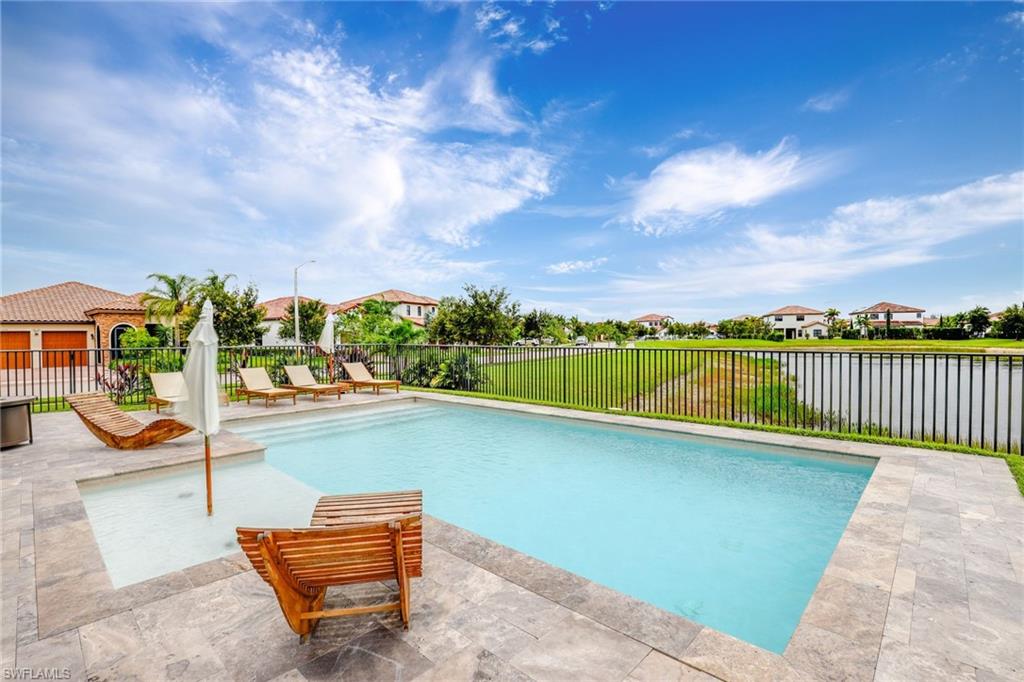
Step into luxury with the Danby model home, nestled on a tranquil corner lot with a captivating view of a pristine lake. This move-in-ready haven boasts a plethora of upgrades that redefine the concept of modern living including a built-in electric fireplace, decorative ceilings, wall features, outdoor kitchen and solar panels. Vaulted ceilings and a lofted bonus area contribute to the home's spacious and open floor plan. Outside, the allure continues with a saltwater pool beckoning for relaxation, surrounded by a stunning travertine pool deck. Convenience meets comfort in the prime location of Ave Maria, just two blocks away from the vibrant Town Center. Immerse yourself in a lifestyle filled with dining, shopping, entertainment, and more. This community is not just a place to live; Enjoy a plethora of activities from pickleball to cooking classes in the exhibition kitchen. Ave Maria goes above and beyond with its water park, recreation parks, and a dog park, ensuring that every need is met within the bounds of this thriving community.
/u.realgeeks.media/thomasrealtor/PPR-Logo-Detail.jpg)
Additional Information
- Year Built
- 2014
- Garage Spaces
- 3
- furnished
- Unfurnished
- Pets
- Yes
- Amenities
- Basketball Court, Barbecue, Bike And Jog Path, Billiard Room, Clubhouse, Park, Pool, Community Room, Spa/Hot Tub, Dog Park, Fitness Center, Internet Access, Library, Play Area, Shopping, Shuffleboard Court, Sidewalk, Streetlight, Tennis Court(s), Underground Utility, Volleyball
- Community Type
- Non-Gated
- View
- Lake
- Boat Access
- None
- Waterfront Description
- Lake
- Pool
- Yes
- Building Description
- 2 Story
- Acres
- 0.21
- Restrictions
- No Commercial
- Rear Exposure
- S
- Roof
- Slate
- Flooring
- Carpet, Tile
- Exterior Features
- Balcony, Open Porch/Lanai, Outdoor Kitchen
- Water
- Central
- Cooling
- Central Electric
- Interior Features
- Bar, Built-In Cabinets, Coffered Ceiling(s), Fireplace, Foyer, French Doors, Laundry Tub, Pantry, Smoke Detectors, Vaulted Ceiling(s), Walk-In Closet(s)
- Equipment/Appliances Included
- Auto Garage Door, Cooktop - Electric, Dishwasher, Disposal, Dryer, Grill - Gas, Ice Maker - Stand Alone, Microwave, Range, Refrigerator/Icemaker, Security System, Self Cleaning Oven, Smoke Detector, Washer, Wine Cooler
- Rooms
- Balcony, Family Room, Great Room, Laundry in Residence, Open Porch/Lanai
- Tax Year
- 2022
- Total Annual Recurring Fees
- $2540
- HOA Fee
- $209
- Master HOA Fee
- $141
- Master HOA Fee Frequency
- Monthly
- Elementary School
- Estates Elem School
- Middle School
- Corkscrew Middle School
- High School
- Palmetto Ridge High School
Mortgage Calculator
Courtesy of Downing Frye Realty Inc..
Selling Office: Downing Frye Realty Inc.. The data relating to real estate for sale on this web site comes in part from the Broker Reciprocity Program (BR Program) of M.L.S. of Naples, Inc. Properties listed with brokerage firms other than this company are marked with the BR Program Icon or the BR House Icon and detailed information about them includes the name of the listing brokers. The properties displayed may not be all the properties available through the BR Program. The information provided is for consumers’ personal, non-commercial use and may not be used for any other purpose.