2714 Cinnamon Bay CIR, Naples, FL 34119
- $790,000
- 4
- BD
- 3
- BA
- 2,462
- SqFt




- Sold Price
- $790,000
- List Price
- $795,000
- Listing Price
- $795,000
- Closing Date
- Feb 06, 2025
- MLS#
- 224042943
- Status
- CLOSED
- Bedrooms
- 4
- Beds + Den
- 4 Bed
- Bathrooms
- 3
- Living Sq. Ft
- 2,462
- Property Class
- Single Family Residential
- Building Design
- Ranch, Single Family Residence
- Status Type
- Resale Property
- County
- Collier
- Region
- NA21 - N/O Immokalee Rd E/O 75
- Development
- Riverstone
- Subdivision
- Riverstone
Property Description
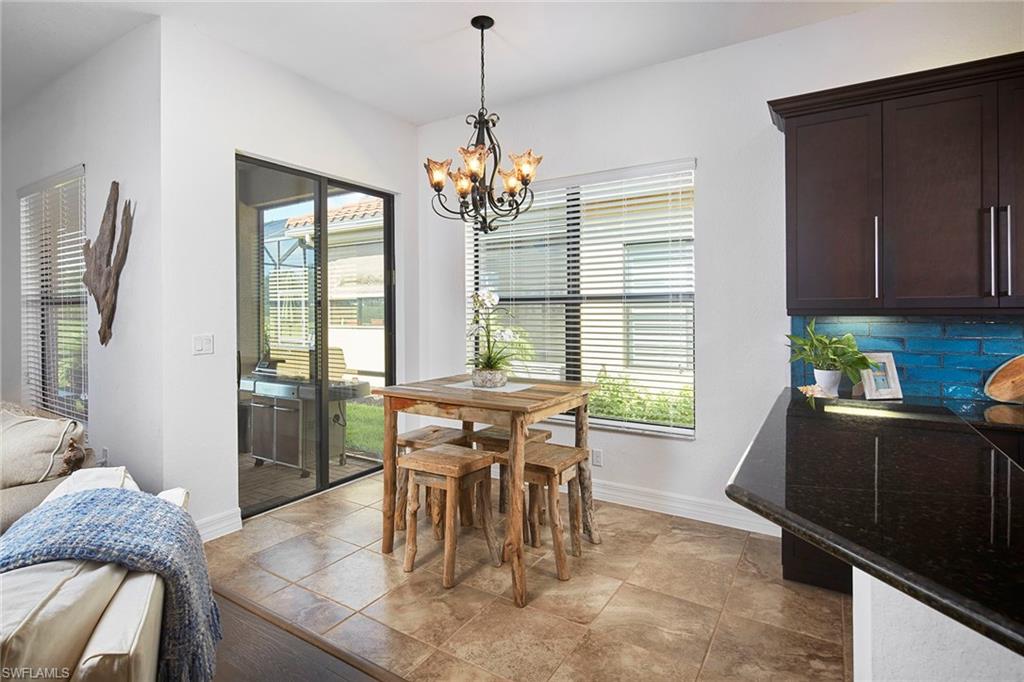
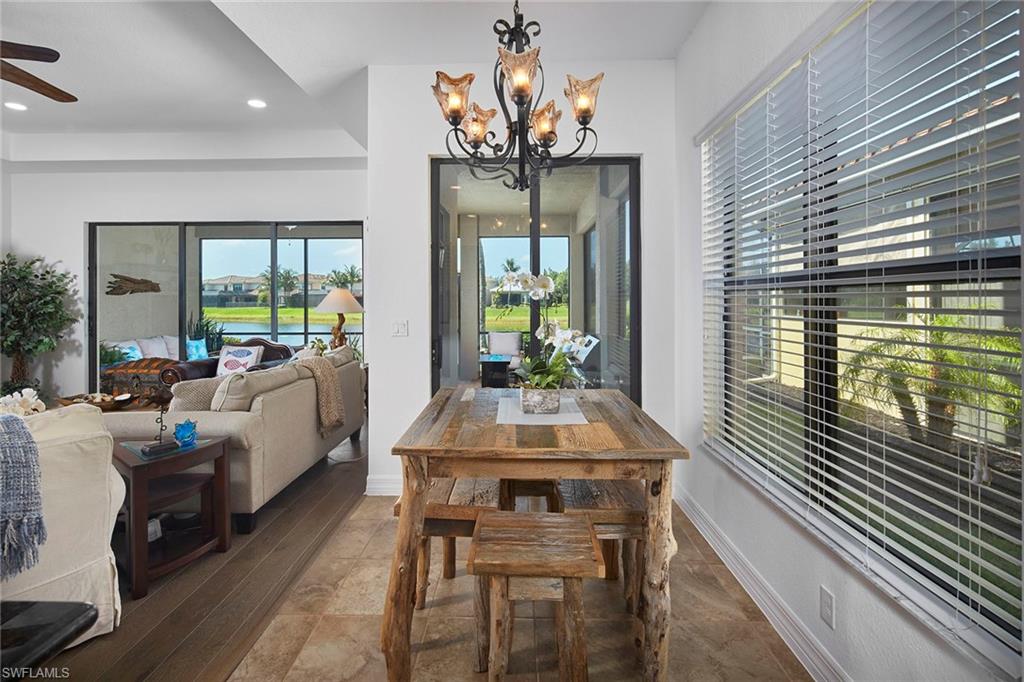
Move in and enjoy this immaculate and desirable lake front Chandon floor plan with Southern Exposure! Open floor plan offering volume/coffered ceilings make this a bright and functional floor plan versatile for family living and entertaining guests. Wood floors in the main areas, a built-in serving buffet in the dining room, and the dark wood kitchen cabinets are enhanced by a deep turquoise backsplash. Four bedrooms (4th BR with French doors currently used as a den) with three full baths and an attached two-car garage. The extended L-shaped paver lanai with access from both the kitchen and great room has ample room for cooking, relaxing, and dining. Room for a pool, but not needed as there are many swimming and water activity options to enjoy within the community. Located in Riverstone, one of North Naples' premier single-family gated communities is comprised of 300 acres with natural preserves and 12 lakes. The community offers sidewalks, streetlights and five-star resort amenities, which include a 13,000-square-foot clubhouse, a resort-style pool, lap pool, tennis, spa, splash pad, indoor and outdoor basketball courts, pickleball, fitness, game room, playground and numerous year-round social activities. Just a short drive to the beach, shopping, golf courses and a wide variety of entertainment and dining establishments and located within a very desirable school district.
/u.realgeeks.media/thomasrealtor/PPRFullLogoLightBkgd2_(1).jpg)
Additional Information
- Year Built
- 2015
- Garage Spaces
- 2
- furnished
- Partially
- Pets
- With Approval
- Amenities
- Basketball Court, Bike And Jog Path, Billiard Room, Clubhouse, Park, Pool, Community Room, Spa/Hot Tub, Fitness Center, Internet Access, Pickleball, Play Area, Sidewalk, Streetlight, Tennis Court(s), Underground Utility
- Community Type
- Gated, Tennis
- View
- Lake, Landscaped Area
- Boat Access
- None
- Waterfront Description
- Lake
- Building Description
- 1 Story/Ranch
- Acres
- 0.16
- Restrictions
- Deeded
- Rear Exposure
- S
- Roof
- Tile
- Flooring
- Carpet, Tile, Wood
- Water
- Central
- Cooling
- Ceiling Fan(s), Central Electric
- Interior Features
- Coffered Ceiling(s), Foyer, Laundry Tub, Pantry, Pull Down Stairs, Smoke Detectors, Tray Ceiling(s), Volume Ceiling, Walk-In Closet(s), Window Coverings
- Equipment/Appliances Included
- Auto Garage Door, Cooktop - Electric, Dishwasher, Disposal, Dryer, Microwave, Range, Refrigerator/Icemaker, Security System, Self Cleaning Oven, Smoke Detector, Washer
- Rooms
- Den - Study, Great Room, Guest Bath, Guest Room, Laundry in Residence
- Tax Year
- 2023
- Total Annual Recurring Fees
- $5800
- Master HOA Fee
- $1450
- Master HOA Fee Frequency
- Quarterly
- Elementary School
- Laurel Oaks
- Middle School
- Oak Ridge
- High School
- Aubrey Rogers
Mortgage Calculator
Courtesy of Premier Sotheby's Int'l Realty.
Selling Office: Downing Frye Realty Inc.. The data relating to real estate for sale on this web site comes in part from the Broker Reciprocity Program (BR Program) of M.L.S. of Naples, Inc. Properties listed with brokerage firms other than this company are marked with the BR Program Icon or the BR House Icon and detailed information about them includes the name of the listing brokers. The properties displayed may not be all the properties available through the BR Program. The information provided is for consumers’ personal, non-commercial use and may not be used for any other purpose.