4452 Aurora ST, Naples, FL 34119
- $1,150,000
- 4
- BD
- 4
- BA
- 3,179
- SqFt






- Sold Price
- $1,150,000
- List Price
- $1,200,000
- Listing Price
- $1,200,000
- Closing Date
- Jun 20, 2024
- MLS#
- 224041648
- Status
- CLOSED
- Bedrooms
- 4
- Beds + Den
- 4+Den
- Bathrooms
- 4
- Living Sq. Ft
- 3,179
- Property Class
- Single Family Residential
- Building Design
- 2 Story, Single Family Residence
- Status Type
- Resale Property
- County
- Collier
- Region
- NA21 - N/O Immokalee Rd E/O 75
- Development
- Stonecreek
- Subdivision
- Stonecreek
Property Description
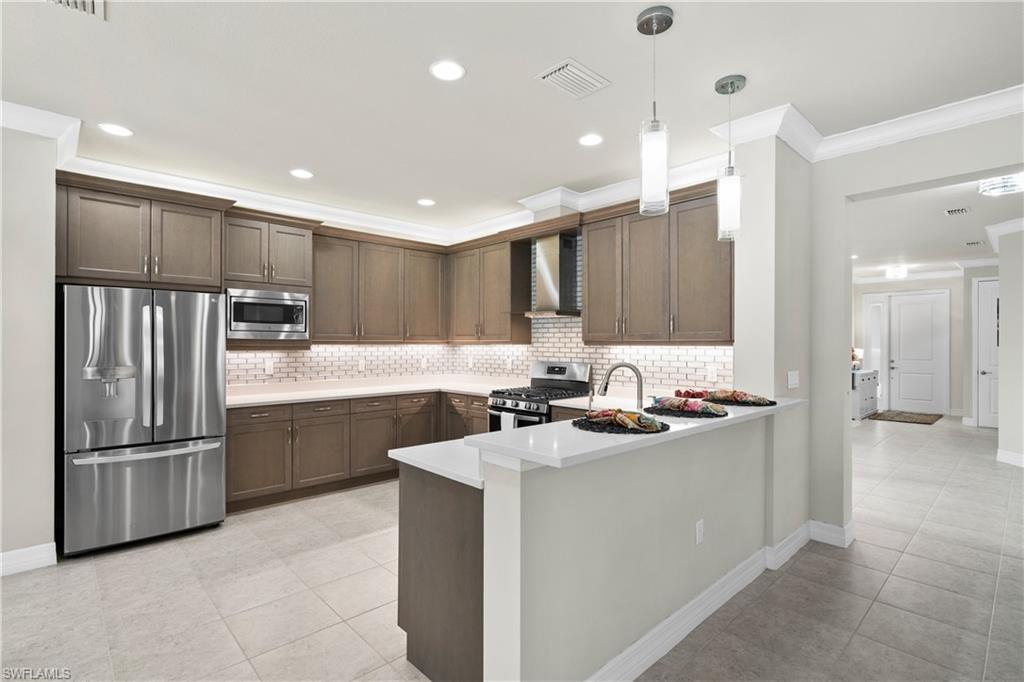
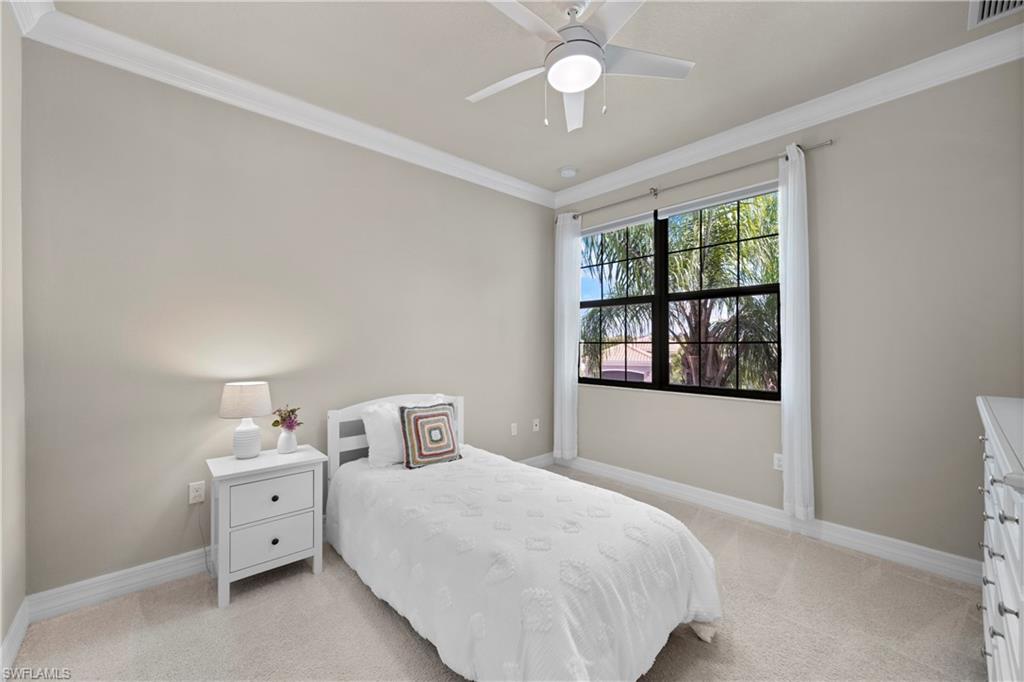
Fabulous four bed plus den and loft, four full bath, Conrad model has been tastefully upgraded and thoughtfully customized to maximize living, entertaining, and storing. The open and airy first floor features two living areas, a bright and inviting dining room, and a well-appointed gourmet kitchen. Daily life and entertaining flow easily from inside the home onto the lanai featuring covered eating area and outdoor kitchen complete with built-in gas grill, refrigerator, and sink. Beautiful six foot deep, extra-wide salt pool and spa installed in 2021 has both an electric heat pump and a gas heater. The pool is surrounded by an oversized deck, great for additional seating or playing outdoor games, and is fully covered by picture window screened enclosure. Upstairs the spacious master suite awaits you with tray ceilings, huge windows, two walk-in custom-built closets, and a bright master bath. Three additional bedrooms, each with custom-built closets, and two full bathrooms complete the plan. Flexible den, office, or guest room features a built-in queen Murphy bed with storage and shelving. Enjoy the huge THREE-car garage (one tandem spot, two side by side), which adds desirable space for storage, parking, or a home gym. The garage, with insulated door and epoxy floors, also includes two large hanging storage racks and refrigerator/freezer. The extra-long lot is positioned on a cul-de-sac, with a spacious oversized driveway in front and serene water view in back. Additional features include second floor laundry room, whole house water softener, reverse osmosis water system, impact windows and doors, upgraded privacy landscaping, and easy to install/remove mesh child safety pool fence. A quick stroll takes you to Stonecreek's beautiful recreation area and clubhouse, including indoor/outdoor sports complex, fully-equipped fitness center, 5 lighted tennis courts, 4 pickleball courts, resort-style pool, lap pool, spa, fire pit, tiki hut, water play area, tot lot pavilion, walking and running paths, and a full time activities director.
/u.realgeeks.media/thomasrealtor/PPRFullLogoLightBkgd2_(1).jpg)
Additional Information
- Year Built
- 2018
- Garage Spaces
- 3
- furnished
- Partially
- Pets
- With Approval
- Amenities
- Basketball Court, Bike And Jog Path, Billiard Room, Clubhouse, Pool, Community Room, Spa/Hot Tub, Fitness Center, Internet Access, Pickleball, Play Area, Sidewalk, Streetlight, Tennis Court(s), Volleyball
- Community Type
- Gated
- View
- Lake
- Boat Access
- None
- Waterfront Description
- Lake
- Pool
- Yes
- Building Description
- 2 Story
- Restrictions
- Architectural, Deeded, No Commercial, No RV
- Rear Exposure
- N
- Roof
- Tile
- Flooring
- Carpet, Laminate, Tile
- Exterior Features
- Screened Lanai/Porch, Built In Grill, Outdoor Kitchen
- Water
- Reverse Osmosis - Entire House, Softener
- Cooling
- Ceiling Fan(s), Central Electric
- Interior Features
- Built-In Cabinets, Closet Cabinets, Laundry Tub, Pantry, Smoke Detectors, Tray Ceiling(s), Walk-In Closet(s), Window Coverings
- Equipment/Appliances Included
- Auto Garage Door, Dishwasher, Disposal, Dryer, Grill - Gas, Home Automation, Microwave, Range, Refrigerator/Freezer, Reverse Osmosis, Smoke Detector, Tankless Water Heater, Washer, Water Treatment Owned
- Rooms
- Den - Study, Family Room, Great Room, Home Office, Laundry in Residence, Loft, Screened Lanai/Porch
- Tax Year
- 2023
- Total Annual Recurring Fees
- $5396
- Master HOA Fee
- $1349
- Master HOA Fee Frequency
- Quarterly
Mortgage Calculator
Courtesy of John R Wood Properties.
Selling Office: Dellatore Real Estate Company. The data relating to real estate for sale on this web site comes in part from the Broker Reciprocity Program (BR Program) of M.L.S. of Naples, Inc. Properties listed with brokerage firms other than this company are marked with the BR Program Icon or the BR House Icon and detailed information about them includes the name of the listing brokers. The properties displayed may not be all the properties available through the BR Program. The information provided is for consumers’ personal, non-commercial use and may not be used for any other purpose.