581 31st ST SW, Naples, FL 34117
- $1,435,000
- 4
- BD
- 3.5
- BA
- 3,393
- SqFt






- Sold Price
- $1,435,000
- List Price
- $1,499,000
- Listing Price
- $1,499,000
- Closing Date
- Aug 29, 2024
- MLS#
- 224041565
- Status
- CLOSED
- Bedrooms
- 4
- Beds + Den
- 4+Den
- Bathrooms
- 3.5
- Living Sq. Ft
- 3,393
- Property Class
- Single Family Residential
- Building Design
- Single Family Residence
- Status Type
- Resale Property
- County
- Collier
- Region
- NA42 - GGE 4,5,8,9,12,15,27,28,193-195
- Development
- Golden Gate Estates
- Subdivision
- Golden Gate Estates
Property Description
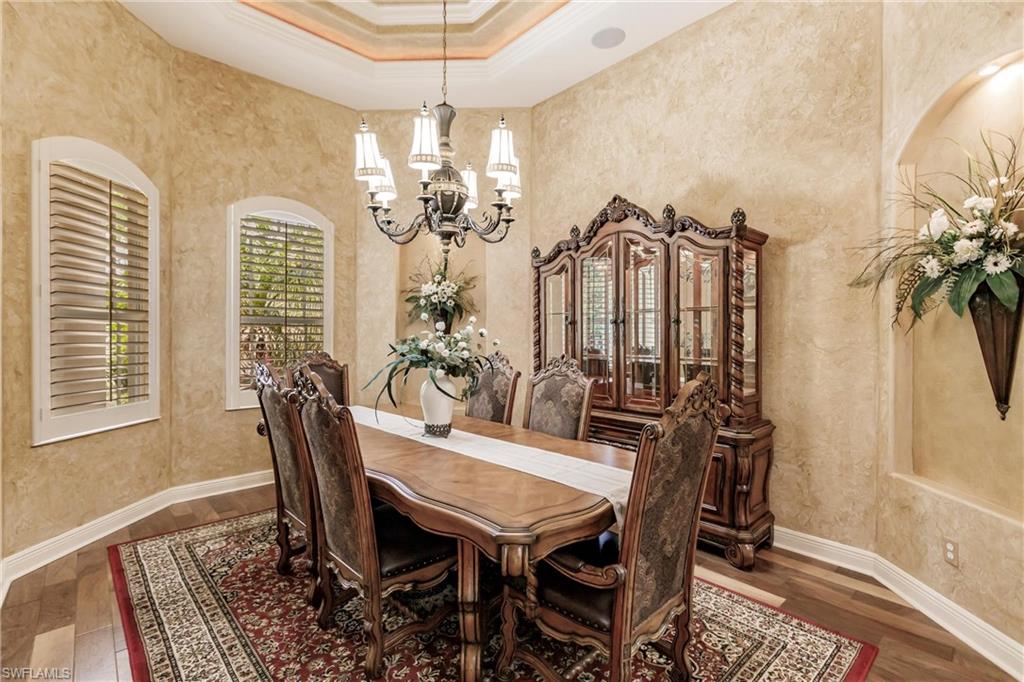
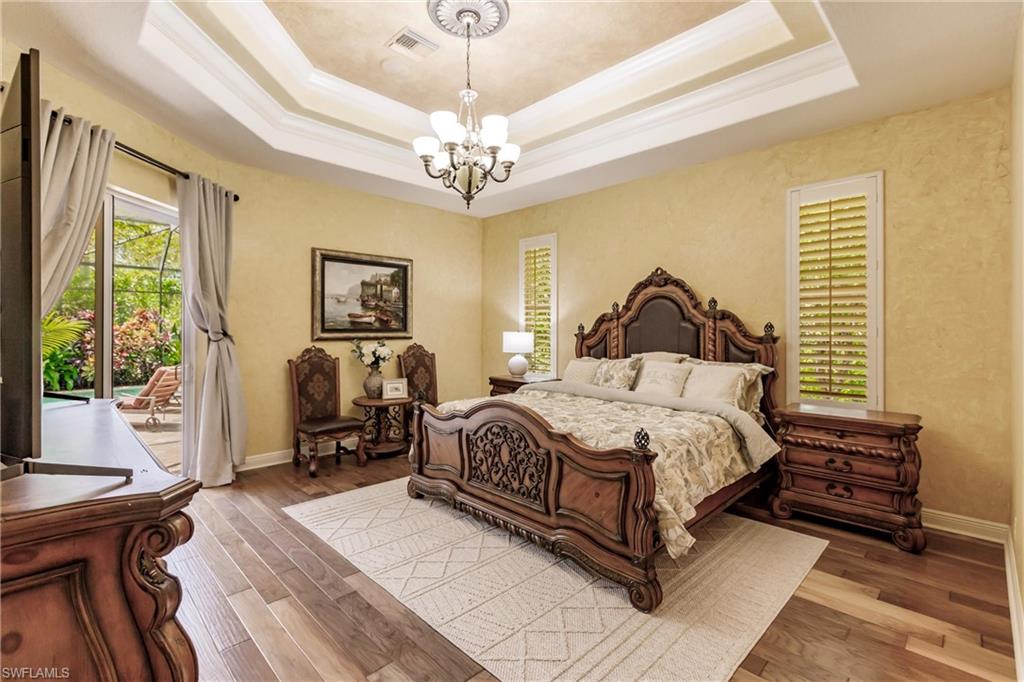
Step into the realm of refined living with this exceptional custom estate home now on the market! An inviting pavered circular driveway ushers you towards the grandeur of this residence, accentuated by the striking presence of custom wood impact doors. Resting on an expansive 2.5-acre plot adorned with landscaped gardens, this home offers a secluded retreat for luxurious living. Outdoors, indulge in the pleasures of impact screened lanai overlooking a pristine 12,000-gallon saltwater pool, equipped with cutting-edge self-cleaning technology and enhanced by lighting elements. The tailored kitchen, complete with a propane grill, beckons for gatherings under the open sky, while the oversized three-car garage, boasting a 220W outlet, ensures ample space for vehicles and storage needs. Step inside to discover the epitome of elegance, with magnificent walnut hardwood floors gracing every inch of the interior. The kitchen, a masterpiece of design, boasts custom light wood cabinetry, a sizable island, a charming tumbled granite backsplash, and Kitchen Aid appliances. With four spacious bedrooms plus a den, including a sumptuous master bedroom retreat featuring two expansive walk-in closets, a lavish soaker tub, and a separate spacious shower, this home offers unparalleled comfort and luxury. Moreover, crown moldings adorned with LED light strips illuminate the soaring 17' and 13’ ceilings in all common areas, creating an ambiance of sophistication. The master bedroom is crowned with majestic 12’ ceilings, while other bedrooms enjoy generous 10’ ceilings, enhancing the sense of space and grandeur throughout. A custom-made impact front door adds a touch of distinction, while faux-finishes lend a timeless elegance to the interiors. The array of features is as impressive as it is comprehensive, including PGT impact windows and sliders, coffered custom ceilings, a 4' stem wall, concrete block construction, four-zone wired speakers, two new Trane AC units, 11-zone commercial-grade irrigation, a 20K W Generac generator, a 300-gallon in-ground propane tank, four surveillance cameras, whole-house reverse osmosis, and more (see attached list). Tastefully decorated and partially furnished, this home epitomizes luxury living at its finest. Conveniently located near schools, shopping centers, hospitals, and dining establishments, with the added allure of being just a short drive away from the pristine beaches, this residence truly must be seen to be fully appreciated!
/u.realgeeks.media/thomasrealtor/PPRFullLogoLightBkgd2_(1).jpg)
Additional Information
- Year Built
- 2009
- Garage Spaces
- 3
- furnished
- Furnished
- Pets
- Yes
- Amenities
- Bike Storage, Fitness Center, Storage, Guest Room, Hobby Room, Play Area, See Remarks
- Community Type
- Non-Gated
- View
- Landscaped Area, Preserve
- Boat Access
- None
- Waterfront Description
- Canal Front
- Pool
- Yes
- Building Description
- See Remarks
- Acres
- 2.50
- Restrictions
- Deeded
- Rear Exposure
- W
- Roof
- Tile
- Flooring
- Tile, Wood
- Exterior Features
- Screened Lanai/Porch, Outdoor Shower
- Water
- Reverse Osmosis - Entire House, Well
- Sewer
- Septic Tank
- Cooling
- Ceiling Fan(s), Central Electric
- Interior Features
- Coffered Ceiling(s), Custom Mirrors, Foyer, Laundry Tub, Smoke Detectors, Tray Ceiling(s), Vaulted Ceiling(s), Walk-In Closet(s), Window Coverings
- Equipment/Appliances Included
- Auto Garage Door, Cooktop, Cooktop - Electric, Dishwasher, Disposal, Dryer, Generator, Grill - Gas, Microwave, Other, Range, Refrigerator, Refrigerator/Freezer, Reverse Osmosis, Security System, Smoke Detector, Washer, Washer/Dryer Hookup
- Rooms
- Den - Study, Family Room, Guest Bath, Guest Room, Home Office, Laundry in Residence, Screened Lanai/Porch
- Tax Year
- 2023
Mortgage Calculator
Courtesy of Premiere Plus Realty Company.
Selling Office: Premiere Plus Realty Company. The data relating to real estate for sale on this web site comes in part from the Broker Reciprocity Program (BR Program) of M.L.S. of Naples, Inc. Properties listed with brokerage firms other than this company are marked with the BR Program Icon or the BR House Icon and detailed information about them includes the name of the listing brokers. The properties displayed may not be all the properties available through the BR Program. The information provided is for consumers’ personal, non-commercial use and may not be used for any other purpose.