Share this with your friends


239-595-9093
Real Estate Company
6249 PATRIOT LN, Ave Maria, FL 34142
- $737,990
- 3
- BD
- 4.5
- BA
- 2,856
- SqFt






- Sold Price
- $737,990
- List Price
- $739,990
- Listing Price
- $739,990
- Closing Date
- Apr 22, 2025
- MLS#
- 224041164
- Status
- CLOSED
- Bedrooms
- 3
- Beds + Den
- 3+Den
- Bathrooms
- 4.5
- Living Sq. Ft
- 2,856
- Property Class
- Single Family Residential
- Building Design
- Single Family Residence
- Status Type
- New Construction
- County
- Collier
- Region
- NA35 - Ave Maria Area
- Development
- Ave Maria
- Subdivision
- Del Webb
Property Description
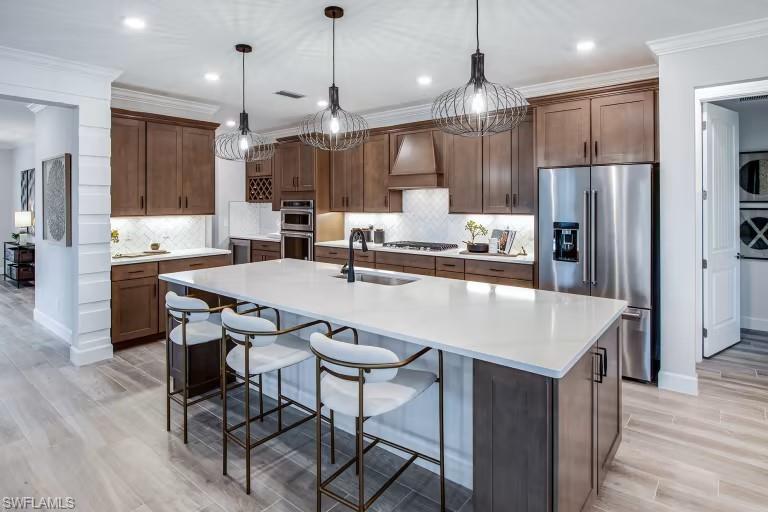
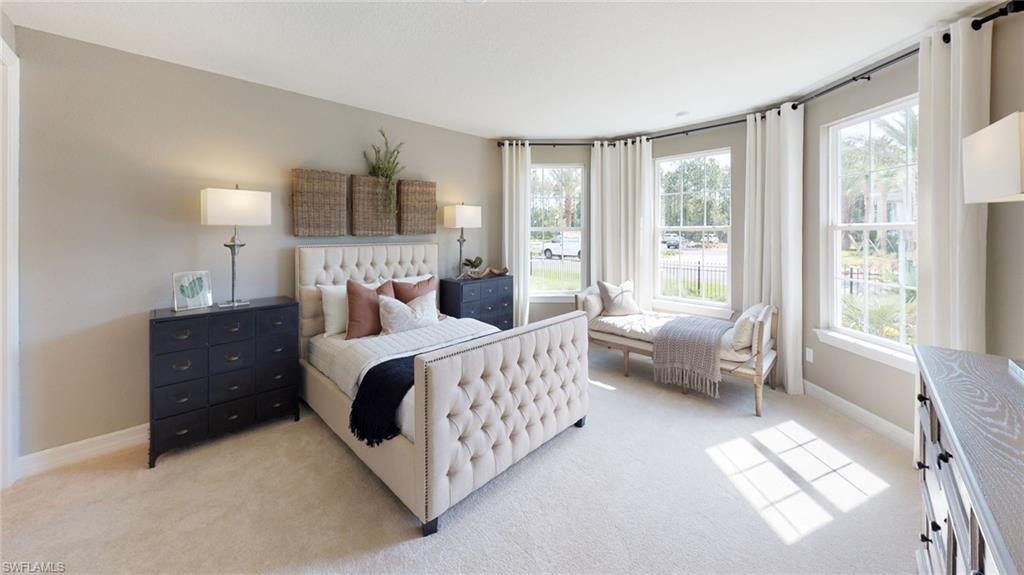
This home is being built; estimated completion January-Febraury 2025. Pool & spa home, western facing lanai on a lake! Open Great Room Renown floor plan. Quartz countertops, white 42" cabinets, porcelain floor tile, volume ceilings and 8 foot doors throughout. Noteworthy kitchen upgrades include: large drawer stack cabinets, rotating reach base corners, easy reach drawers, upgraded waste basket pull out, soft close drawers, double roll out trays, & more! Spacious Gathering Room with tray ceiling, Kitchen with island, and entertainment center with beverage refrigerator/dry bar, walk-in pantry and large owners suite with dropped tray ceiling, oversized walk-in shower with multiple shower heads, 2 additional Bedrooms, full Bath and walk-in closets in both. Flex Room with glass grid door, plus 3-Car Garage! Del Webb Naples is an active adult community located within the picturesque, master-planned community of Ave Maria. Boasting 18-holes golf course, an onsite Lifestyle Director and resort-style amenities, your days can be filled with as much or as little activity as you'd like. This is new construction in an age 55+ Del Webb community. The streets are gated and the clubhouses are built. Golf membership is optional. Photos are for illustration purposes only, options may vary. This home is under construction. Estimated completion Jan 2025.
/u.realgeeks.media/thomasrealtor/PPR-Logo-Detail.jpg)
Additional Information
- Year Built
- 2024
- Garage Spaces
- 3
- furnished
- Unfurnished
- Pets
- With Approval
- Amenities
- Bike And Jog Path, Billiard Room, Bocce Court, Clubhouse, Park, Pool, Community Room, Spa/Hot Tub, Dog Park, Fitness Center, Golf Course, Hobby Room, Internet Access, Library, Pickleball, Play Area, Putting Green, Restaurant, Sauna, Sidewalk, Streetlight, Tennis Court(s), Underground Utility
- Community Type
- Gated, Golf Course, Tennis
- View
- Lake
- Boat Access
- None
- Waterfront Description
- Lake
- Pool
- Yes
- Building Description
- 1 Story/Ranch
- Acres
- 0.25
- Restrictions
- Architectural, No RV
- Rear Exposure
- W
- Roof
- Tile
- Flooring
- Tile
- Exterior Features
- Screened Lanai/Porch
- Water
- Central
- Cooling
- Central Electric
- Interior Features
- Bar, Built-In Cabinets, Foyer, French Doors, Laundry Tub, Pantry, Smoke Detectors, Tray Ceiling(s), Walk-In Closet(s), Zero/Corner Door Sliders
- Equipment/Appliances Included
- Auto Garage Door, Cooktop - Electric, Dishwasher, Disposal, Dryer, Freezer, Microwave, Refrigerator/Freezer, Smoke Detector, Wall Oven, Washer, Wine Cooler
- Rooms
- Den - Study, Great Room, Guest Bath, Guest Room, Laundry in Residence, Screened Lanai/Porch
- Tax Year
- 2024
- Total Annual Recurring Fees
- $5652
- HOA Fee
- $400
- Master HOA Fee
- $69
- Master HOA Fee Frequency
- Monthly
- Elementary School
- Estates Elementary
- Middle School
- Corkscrew Middle
- High School
- Palmetto Ridge
Mortgage Calculator
Courtesy of Pulte Realty Inc.
Selling Office: . The data relating to real estate for sale on this web site comes in part from the Broker Reciprocity Program (BR Program) of M.L.S. of Naples, Inc. Properties listed with brokerage firms other than this company are marked with the BR Program Icon or the BR House Icon and detailed information about them includes the name of the listing brokers. The properties displayed may not be all the properties available through the BR Program. The information provided is for consumers’ personal, non-commercial use and may not be used for any other purpose.