3370 Pacific DR, Naples, FL 34119
- $1,050,000
- 3
- BD
- 3
- BA
- 2,308
- SqFt




- Sold Price
- $1,050,000
- List Price
- $1,050,000
- Listing Price
- $1,050,000
- Closing Date
- Jun 24, 2024
- MLS#
- 224039500
- Status
- CLOSED
- Bedrooms
- 3
- Beds + Den
- 3+Den
- Bathrooms
- 3
- Living Sq. Ft
- 2,308
- Property Class
- Single Family Residential
- Building Design
- Ranch, Single Family Residence
- Status Type
- Resale Property
- County
- Collier
- Region
- NA21 - N/O Immokalee Rd E/O 75
- Development
- Riverstone
- Subdivision
- Riverstone
Property Description
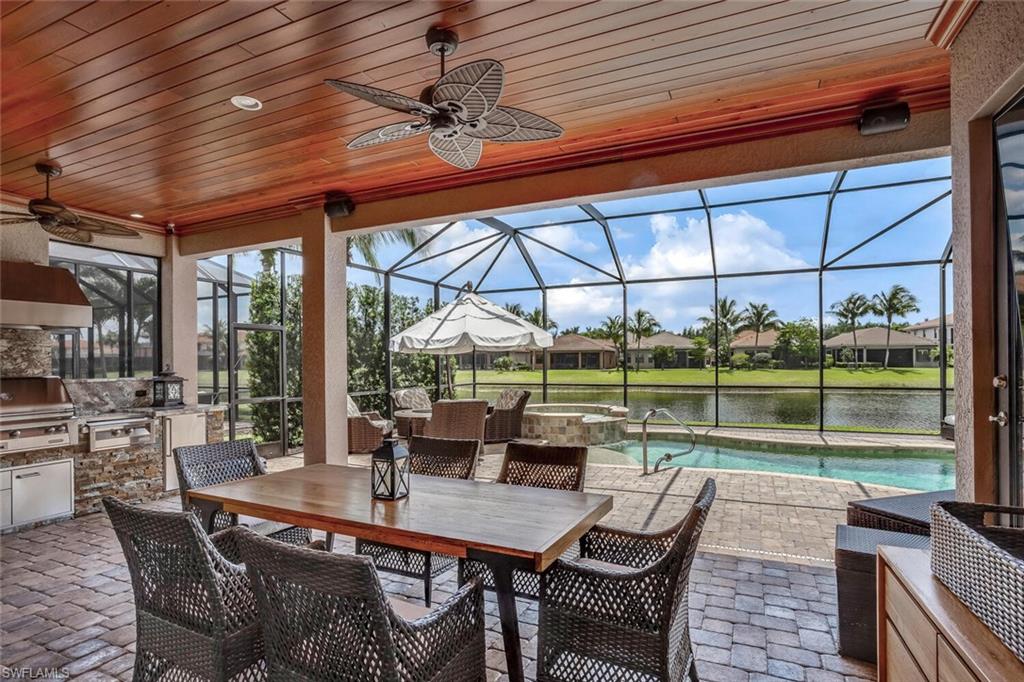
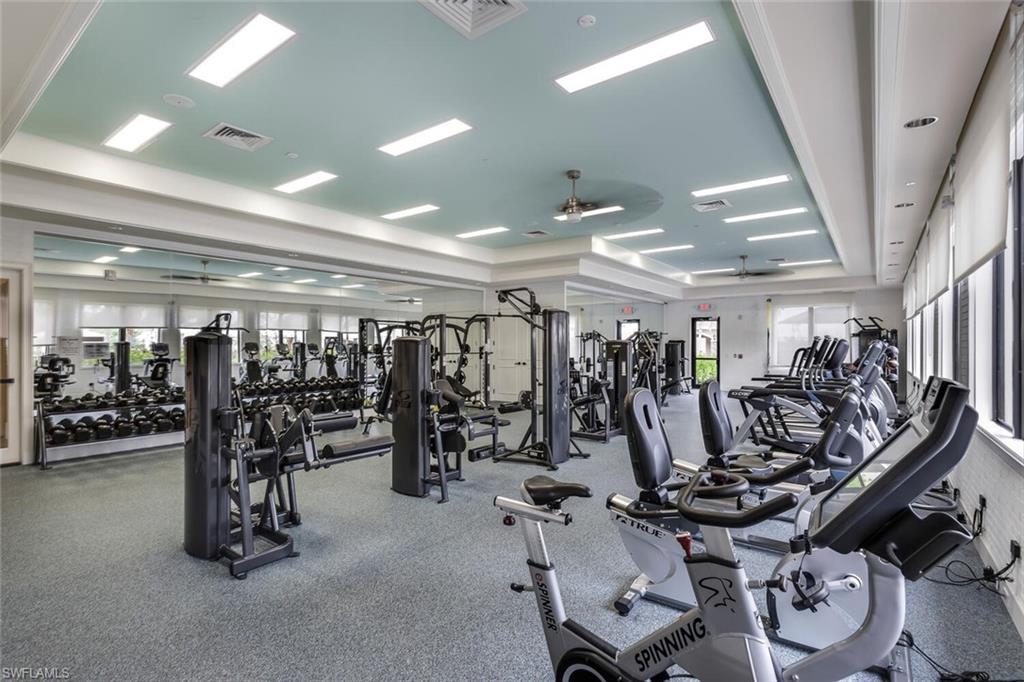
Welcome to Your Dream Home at Riverstone!!!! Discover UNPARALLELED LUXURY in this exquisite residence nestled in the prestigious Riverstone community, where EVERY DETAIL IS UPGRADED TO cater to a lifestyle of SOPHISTICATED and SERENE BEAUTY. TURNKEY included at no additional value. LUXURY FEATURES: Spacious Elegance: Revel in your 3BR +Den/3 bath open floor plan accentuated by $300K in high-end upgrades, including custom moldings, designer lighting, and fans. Gourmet Kitchen: A chef’s delight featuring a Wolfe induction range, Monogram hood, Miele dishwasher, 2.5" inch thick granite island, and a Franke granite composite sink. Perfect spot cutout with a custom-built bar featuring Viking beverage center, onyx top, and stylish backsplash. Master Suite: Retreat to a spa-like haven in the master suite, offering a model-like soaking bath with custom features for unparalleled relaxation. Entertainer's Paradise: Extend your living space with a 3' extended lanai, teak ceiling, and a high-end summer kitchen perfect for hosting. OUTDOOR EXCELLENCE: Heated Saltwater Pool & Spa: Enjoy year-round swimming in your private, heated saltwater pool and spa, overlooking a serene southern lake view adorned with songbirds, wading birds, and raptors. Professional Landscaping: Immaculately maintained grounds are highlighted by sophisticated landscape lighting, creating an enchanting nighttime ambiance. COMMUNITY AMENITIES: Active & Social Lifestyle: Riverstone offers a social, vacation-inspired lifestyle with a fitness center, social hall, game and yoga rooms, and sports facilities including basketball, tennis, and pickleball courts. Vibrant Community Events: Immerse yourself in a calendar filled with unique events including a fall festival, community-wide Halloween trick-or-treating, summer holiday pool parties, kids sports clinics, Santa’s Workshop, and Hanukkah dinners, ensuring entertainment for all ages. ADVANCED HOME FEATURES: Prepared for Everything: Easy storm preparation with generator hook-up, impact windows and doors. Eco-Friendly & Secure: Includes 50 amp electric vehicle wiring, central vacuum, water treatment system, and a top-tier security system with outside cameras. Sophisticated HVAC System: Featuring a new 4-Ton Lennox A/C Split System installed in February 2024. This R-410a 16 SEER2 two-stage straight cool system includes a 10 kw heater and an Ecobee smart thermostat with WiFi-enabled remote climate control, ensuring comfort and energy savings. PLUS MORE LUXURY TOUCHES: Custom laundry room with granite counters, a 2-car attached garage with durable polyurea floors, and much more. Experience luxury living where peace of mind meets grandeur. FOR A DETAILED LIST of MORE IMPROVEMENTS, REQUEST OUR COMPREHENSIVE SPECIFICATIONS TODAY BEFORE ITS TOO LATE!! NO OTHER HOME COMPARES TO THE VALUE YOU HAVE AT THIS PRICE!!! Your dream home awaits at Riverstone, where every day feels like a getaway.
/u.realgeeks.media/thomasrealtor/PPRFullLogoLightBkgd2_(1).jpg)
Additional Information
- Year Built
- 2014
- Garage Spaces
- 2
- furnished
- Turnkey
- Pets
- Yes
- Amenities
- Basketball Court, Barbecue, Bike And Jog Path, Billiard Room, Clubhouse, Park, Pool, Community Room, Fitness Center, Internet Access, Library, Pickleball, Play Area, Sidewalk, Streetlight, Tennis Court(s), Underground Utility
- Community Type
- Gated
- View
- Lake, Landscaped Area
- Boat Access
- None
- Waterfront Description
- Lake
- Pool
- Yes
- Building Description
- 1 Story/Ranch
- Acres
- 0.16
- Restrictions
- Deeded
- Rear Exposure
- S
- Roof
- Tile
- Flooring
- Carpet, Tile
- Exterior Features
- Screened Lanai/Porch, Outdoor Kitchen
- Water
- Central
- Cooling
- Ceiling Fan(s), Central Electric
- Interior Features
- Bar, Built-In Cabinets, Closet Cabinets, Pantry, Smoke Detectors
- Equipment/Appliances Included
- Auto Garage Door, Central Vacuum, Cooktop - Electric, Dishwasher, Disposal, Double Oven, Dryer, Microwave, Refrigerator/Freezer, Security System, Smoke Detector, Washer, Wine Cooler
- Rooms
- Den - Study, Screened Lanai/Porch
- Tax Year
- 2023
- Total Annual Recurring Fees
- $5800
- HOA Fee
- $1,450
Mortgage Calculator
Courtesy of Keller Williams Elite Realty 2.
Selling Office: Keller Williams Elite Realty 2. The data relating to real estate for sale on this web site comes in part from the Broker Reciprocity Program (BR Program) of M.L.S. of Naples, Inc. Properties listed with brokerage firms other than this company are marked with the BR Program Icon or the BR House Icon and detailed information about them includes the name of the listing brokers. The properties displayed may not be all the properties available through the BR Program. The information provided is for consumers’ personal, non-commercial use and may not be used for any other purpose.