741 11TH ST NW, Naples, FL 34120
- $551,000
- 3
- BD
- 2
- BA
- 1,437
- SqFt




- Sold Price
- $551,000
- List Price
- $550,000
- Listing Price
- $550,000
- Closing Date
- Jun 07, 2024
- MLS#
- 224039089
- Status
- CLOSED
- Bedrooms
- 3
- Beds + Den
- 3 Bed
- Bathrooms
- 2
- Living Sq. Ft
- 1,437
- Property Class
- Single Family Residential
- Building Design
- Ranch, Single Family Residence
- Status Type
- Resale Property
- County
- Collier
- Region
- NA41 - GGE 3,6,7,10,11,19,20,21,37,52,53
- Development
- Golden Gate Estates
- Subdivision
- Golden Gate Estates
Property Description
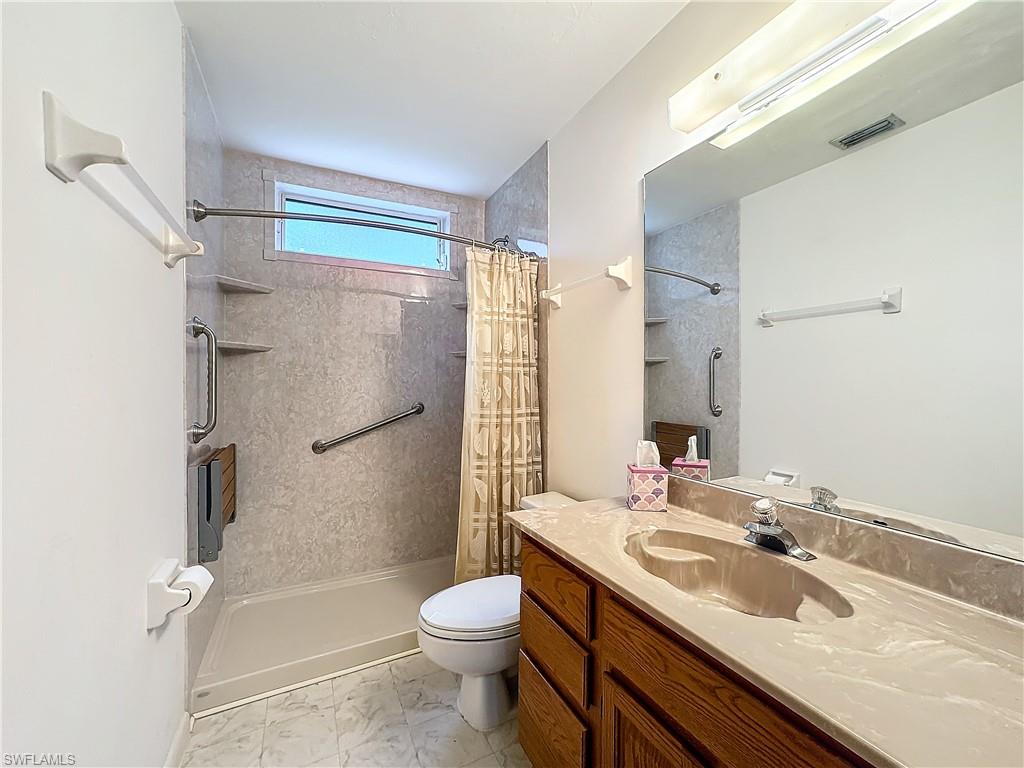
Fantastic Opportunity! This ranch style home offers all of the enjoyments desired of an estate lifestyle. From the serene and spacious 2.27 acres lot to the privacy of a beautiful native floral and wooded view as you drive through your long winding driveway. Enjoy the peace of mind that comes with living on a large fenced in property located on one of the highest elevated points in Golden Gate Estates with a very low likelihood of experiencing flooding on your lot. Delight in the convenience of your own private hot tub, water softening system for the entire home and reverse osmosis in your kitchen, a compact shed perfect for storing your lawn mower and other gardening equipment. Other benefits include: a split bedroom floor plan, a new handicap accessible shower, newer A/C condenser and handler (2021), a partially irrigated and nearly fully cleared yard with plenty of mature oak trees for shade as well as a few fruit bearing trees, and much more! This home gives you the privacy of the Golden Gate Estates while located only minutes from the local public library and park, great schools, and shopping. Located West of Wilson Blvd, this home offers a relatively short and convenient drive to all of the best beaches, venues, and shopping that Naples has to offer.
/u.realgeeks.media/thomasrealtor/PPRFullLogoLightBkgd2_(1).jpg)
Additional Information
- Year Built
- 1993
- Garage Spaces
- 2
- furnished
- Unfurnished
- Pets
- Yes
- Amenities
- Horses OK
- Community Type
- Non-Gated
- View
- Landscaped Area
- Boat Access
- None
- Waterfront Description
- None
- Building Description
- 1 Story/Ranch
- Acres
- 2.27
- Restrictions
- None
- Rear Exposure
- W
- Roof
- Shingle
- Flooring
- Carpet, Laminate
- Exterior Features
- Storage
- Water
- Reverse Osmosis - Partial House, Softener, Well
- Sewer
- Septic Tank
- Cooling
- Ceiling Fan(s), Central Electric
- Interior Features
- Disability Equipped, Pull Down Stairs, Smoke Detectors, Vaulted Ceiling(s), Walk-In Closet(s)
- Equipment/Appliances Included
- Auto Garage Door, Cooktop - Electric, Dishwasher, Disposal, Dryer, Microwave, Other, Refrigerator/Freezer, Reverse Osmosis, Satellite Dish, Smoke Detector, Washer, Water Treatment Owned
- Rooms
- Family Room, Guest Bath, Guest Room, Laundry in Residence
- Tax Year
- 2023
- Elementary School
- Big Cypress Elementary School
- Middle School
- Cypress Palm Middle School
- High School
- Gulf Coast High School
Mortgage Calculator
Courtesy of Downing Frye Realty Inc..
Selling Office: BHHS Florida Realty. The data relating to real estate for sale on this web site comes in part from the Broker Reciprocity Program (BR Program) of M.L.S. of Naples, Inc. Properties listed with brokerage firms other than this company are marked with the BR Program Icon or the BR House Icon and detailed information about them includes the name of the listing brokers. The properties displayed may not be all the properties available through the BR Program. The information provided is for consumers’ personal, non-commercial use and may not be used for any other purpose.