3664 10th AVE SE, Naples, FL 34117
- $549,900
- 3
- BD
- 2
- BA
- 1,656
- SqFt



- Sold Price
- $549,900
- List Price
- $549,900
- Listing Price
- $549,900
- Closing Date
- Jun 28, 2024
- MLS#
- 224038960
- Status
- CLOSED
- Bedrooms
- 3
- Beds + Den
- 3+Den
- Bathrooms
- 2
- Living Sq. Ft
- 1,656
- Property Class
- Single Family Residential
- Building Design
- Ranch, Single Family Residence
- Status Type
- New Construction
- County
- Collier
- Region
- NA45 - GGE 13,48,51,79-93
- Development
- Golden Gate Estates
- Subdivision
- Golden Gate Estates
Property Description
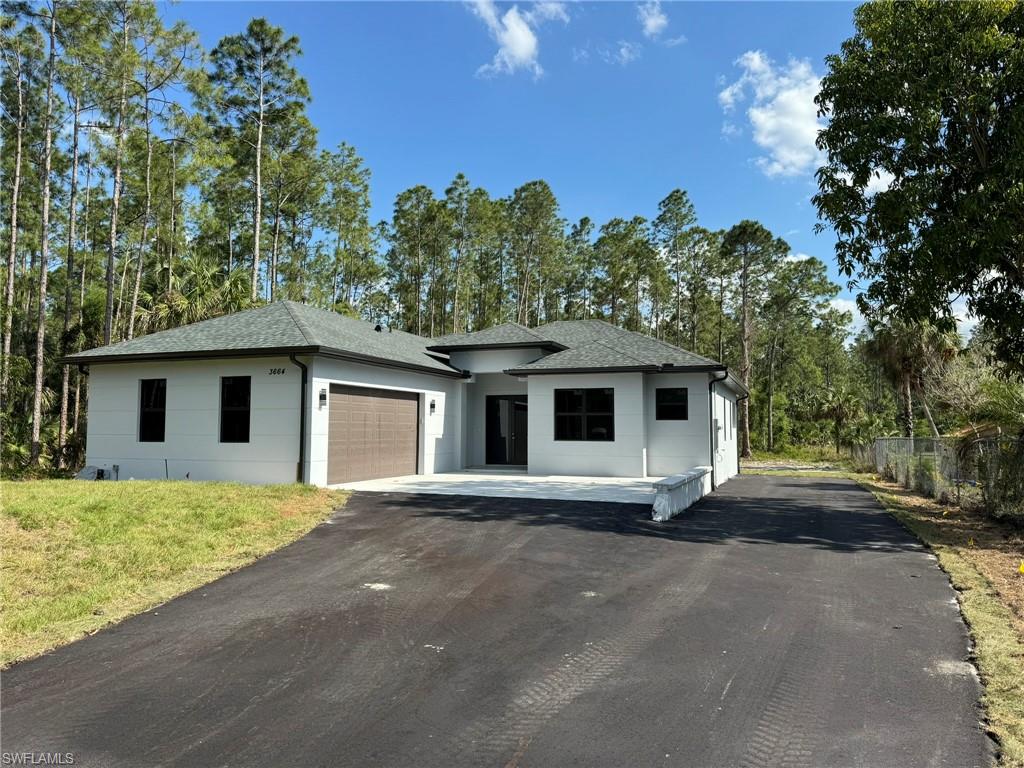
Modern new construction in Golden Gate Estates. The home is approx. 1700 sqft under air, with 3 bedrooms + den, 2 bathroom , 2 car garage. All porcelain tile floor inside and exterior, tile continues into the bathrooms showers and bathtub. Wood cabinets, granite countertop and wall backsplash that is accompanied with stainless steel appliances in the kitchen. You will find crown molding in the living area and master bedroom. In the outside of the home you will find an asphalt driveway all the way up to the garage with shingle roof, gutters all around the home with a sprinkler around and ALL IMPACT doors and windows are standard. Excellent Location just minutes from the new Publix shopping center and the schools of the area, best of all NO HOA FEES!! Ready 100%
/u.realgeeks.media/thomasrealtor/PPRFullLogoLightBkgd2_(1).jpg)
Additional Information
- Year Built
- 2024
- Garage Spaces
- 2
- furnished
- Unfurnished
- Pets
- Yes
- Amenities
- Horses OK, None
- Community Type
- No Subdivision
- View
- Trees/Woods
- Boat Access
- None
- Waterfront Description
- None
- Building Description
- 1 Story/Ranch
- Acres
- 1.14
- Restrictions
- None
- Rear Exposure
- S
- Roof
- Shingle
- Flooring
- Tile
- Water
- Well
- Sewer
- Septic Tank
- Cooling
- Central Electric
- Interior Features
- French Doors, Smoke Detectors, Tray Ceiling(s)
- Equipment/Appliances Included
- Auto Garage Door, Dishwasher, Microwave, Range, Refrigerator/Icemaker, Smoke Detector
- Rooms
- Den - Study
- Tax Year
- 2023
Mortgage Calculator
Courtesy of A Plus Realty.
Selling Office: A Plus Realty. The data relating to real estate for sale on this web site comes in part from the Broker Reciprocity Program (BR Program) of M.L.S. of Naples, Inc. Properties listed with brokerage firms other than this company are marked with the BR Program Icon or the BR House Icon and detailed information about them includes the name of the listing brokers. The properties displayed may not be all the properties available through the BR Program. The information provided is for consumers’ personal, non-commercial use and may not be used for any other purpose.