Share this with your friends


239-595-9093
Real Estate Company
6116 Harmony DR, Ave Maria, FL 34142
- $580,000
- 2
- BD
- 2
- BA
- 1,889
- SqFt




- Sold Price
- $580,000
- List Price
- $599,900
- Listing Price
- $599,900
- Closing Date
- Dec 02, 2024
- MLS#
- 224038930
- Status
- CLOSED
- Bedrooms
- 2
- Beds + Den
- 2+Den
- Bathrooms
- 2
- Living Sq. Ft
- 1,889
- Property Class
- Single Family Residential
- Building Design
- Ranch, Single Family Residence
- Status Type
- Resale Property
- County
- Collier
- Region
- NA35 - Ave Maria Area
- Development
- Ave Maria
- Subdivision
- Del Webb
Property Description
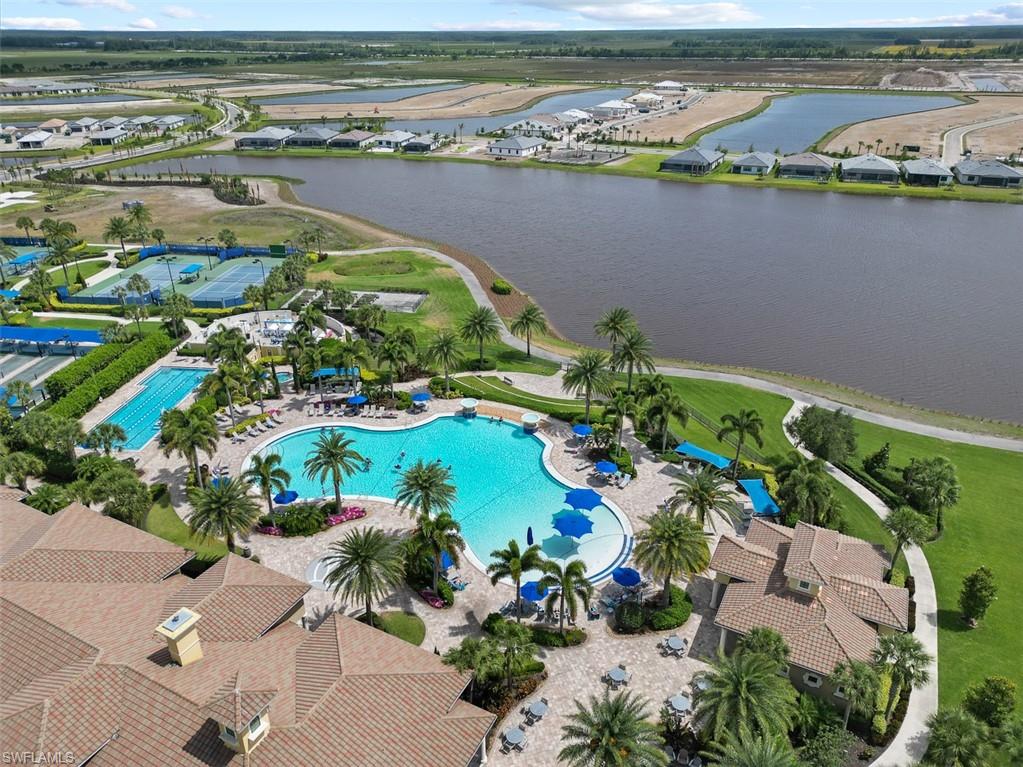
Nestled within the charming master-planned community of Ave Maria lies Del Webb Naples, an active adult enclave. Here, amidst lush surroundings, residents enjoy a vibrant lifestyle tailored to their preferences. GULF MEMBERSHIP INCLUDED to enjoy the 18-hole golf course, a dedicated Lifestyle Director, and an array of resort-style amenities, each day offers the opportunity for both relaxation and recreation. Presenting the move-in-ready 2 bedroom plus den 2 bathroom home in the mystique model, features serene water views and thoughtfully designed interiors. Embracing an open concept, this residence includes a screened-in pool, impact glass windows, and premium KitchenAid appliances seamlessly integrated into sleek stainless steel fittings. Quartz countertops adorn the kitchen, complemented by pristine white cabinetry. A zero-corner slider invites natural light and gentle breezes, extending the living space to the covered lanai. Throughout the home, porcelain floor tiles enhance both aesthetic appeal and practicality. The expansive owner's suite boasts a luxurious walk-in shower, providing a tranquil retreat within the comfort of home. As part of the age 55+ Del Webb community, residents benefit from gated streets and fully equipped clubhouses. While golf membership is optional, the opportunity to engage in active living is ever-present.
/u.realgeeks.media/thomasrealtor/PPR-Logo-Detail.jpg)
Additional Information
- Year Built
- 2022
- Garage Spaces
- 2
- furnished
- Turnkey
- Pets
- Limits
- Amenities
- Bike And Jog Path, Billiard Room, Bocce Court, Clubhouse, Park, Pool, Community Room, Spa/Hot Tub, Dog Park, Fitness Center, Golf Course, Hobby Room, Internet Access, Library, Pickleball, Play Area, Putting Green, Restaurant, Sauna, Sidewalk, Streetlight, Tennis Court(s), Underground Utility
- Community Type
- Gated, Golf Course, Tennis
- View
- Lake
- Boat Access
- None
- Waterfront Description
- Lake
- Pool
- Yes
- Building Description
- 1 Story/Ranch
- Acres
- 0.17
- Restrictions
- Architectural, No RV
- Rear Exposure
- S
- Roof
- Tile
- Flooring
- Tile
- Exterior Features
- Screened Lanai/Porch
- Water
- Central
- Cooling
- Ceiling Fan(s), Central Electric
- Interior Features
- Built-In Cabinets, Foyer, French Doors, Laundry Tub, Pantry, Smoke Detectors, Tray Ceiling(s), Walk-In Closet(s), Zero/Corner Door Sliders
- Equipment/Appliances Included
- Auto Garage Door, Dishwasher, Disposal, Dryer, Freezer, Microwave, Range, Refrigerator/Icemaker, Self Cleaning Oven, Smoke Detector, Washer
- Rooms
- Den - Study, Great Room, Guest Bath, Guest Room, Laundry in Residence, Screened Lanai/Porch
- Tax Year
- 2023
- Total Annual Recurring Fees
- $5520
- HOA Fee
- $1,171
- Master HOA Fee
- $209
- Master HOA Fee Frequency
- Quarterly
Mortgage Calculator
Courtesy of John R Wood Properties.
Selling Office: Premiere Plus Realty Company. The data relating to real estate for sale on this web site comes in part from the Broker Reciprocity Program (BR Program) of M.L.S. of Naples, Inc. Properties listed with brokerage firms other than this company are marked with the BR Program Icon or the BR House Icon and detailed information about them includes the name of the listing brokers. The properties displayed may not be all the properties available through the BR Program. The information provided is for consumers’ personal, non-commercial use and may not be used for any other purpose.