3494 Pacific DR, Naples, FL 34119
- $1,425,000
- 6
- BD
- 5
- BA
- 4,113
- SqFt




- Sold Price
- $1,425,000
- List Price
- $1,595,000
- Listing Price
- $1,595,000
- Closing Date
- Dec 12, 2024
- MLS#
- 224038692
- Status
- CLOSED
- Bedrooms
- 6
- Beds + Den
- 6 or More
- Bathrooms
- 5
- Living Sq. Ft
- 4,113
- Property Class
- Single Family Residential
- Building Design
- 2 Story, Single Family Residence
- Status Type
- Resale Property
- County
- Collier
- Region
- NA21 - N/O Immokalee Rd E/O 75
- Development
- Riverstone
- Subdivision
- Riverstone
Property Description
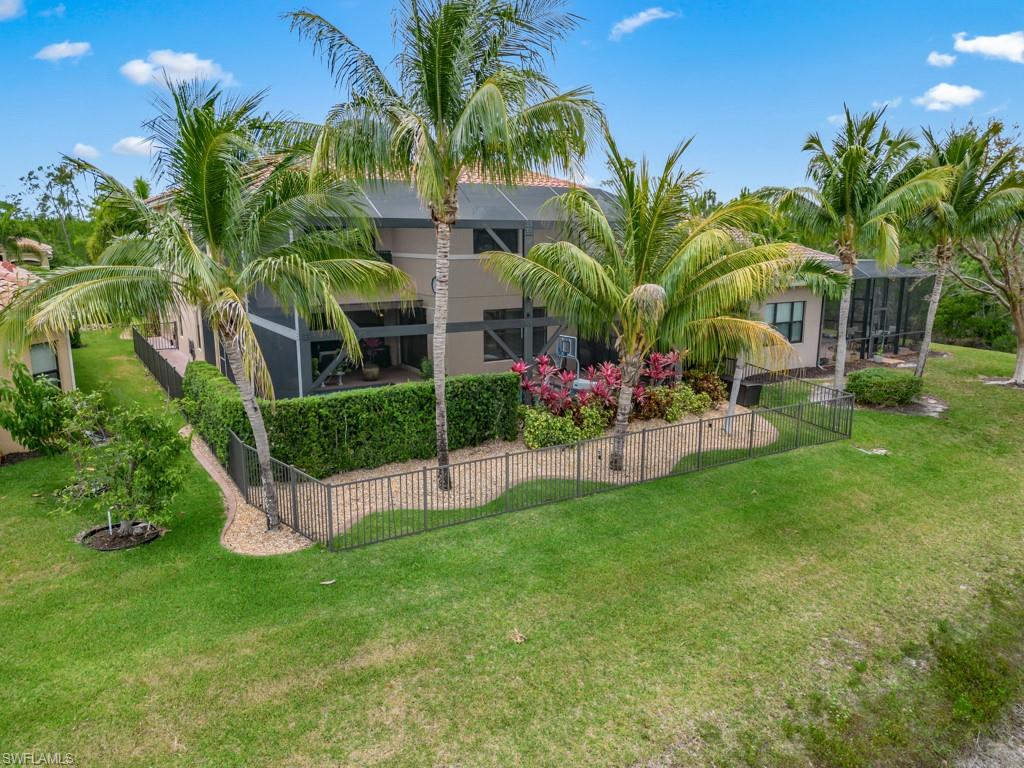
THIS IS THE ONE YOU'VE BEEN WAITING FOR! This 6 Bedroom/ 5 Full Bathrooms masterpiece with a lake view has everything you want. With a perfect location on Pacific Drive close to the Main Entrance and Lifestyle Complex but off the main roads with limited traffic. The current owners have added many new features that has taken this already beautiful Shiraz model to a whole new level. New additions or upgrades include: A brand-new Whole House Generator with 480 gallons of propane capacity, 2 brand-new AC units, All New Appliances including a new Washer and Dryer, New Pool Pump and Pool Heater, New LED Landscaping Lighting, New Privacy Shades and Retractable Awning for the Lanai plus more! You'll love the indoor-outdoor livability and the fantastic lanai lounge area that makes this home one of a kind. The 3-car Garage is top-notch with built-in cabinets, plenty of shelving and wall racks to store bikes, golf clubs or tools. You will also love the balcony with plenty of room to relax just off the Primary Bedroom that overlooks the pool and lake. The upstairs also features a large loft/entertainment area perfect for watching the game and hanging out with friends. This home also features a fenced backyard which is unique for lake-front lots. With over 4,100 square feet of air-conditioned space, there's plenty of room for everyone. This is truly a great opportunity in Riverstone.
/u.realgeeks.media/thomasrealtor/PPRFullLogoLightBkgd2_(1).jpg)
Additional Information
- Year Built
- 2015
- Garage Spaces
- 3
- furnished
- Partially
- Pets
- With Approval
- Amenities
- Basketball Court, Bike And Jog Path, Billiard Room, Bocce Court, Business Center, Clubhouse, Pool, Community Room, Spa/Hot Tub, Dog Park, Fitness Center, Internet Access, Pickleball, Play Area, Sidewalk, Streetlight, Tennis Court(s)
- Community Type
- Gated
- View
- Lake, Water
- Boat Access
- None
- Waterfront Description
- Lake
- Pool
- Yes
- Building Description
- 2 Story
- Acres
- 0.16
- Restrictions
- Deeded
- Rear Exposure
- E
- Roof
- Tile
- Flooring
- Tile
- Exterior Features
- Balcony, Screened Lanai/Porch
- Water
- Assessment Paid
- Cooling
- Central Electric
- Interior Features
- Built-In Cabinets, Coffered Ceiling(s), Exclusions, Foyer, Pantry, Smoke Detectors, Walk-In Closet(s), Window Coverings
- Equipment/Appliances Included
- Auto Garage Door, Dishwasher, Disposal, Dryer, Generator, Grill - Gas, Microwave, Range, Refrigerator/Icemaker, Smoke Detector, Washer
- Rooms
- Balcony, Family Room, Laundry in Residence, Screened Lanai/Porch
- Tax Year
- 2023
- Total Annual Recurring Fees
- $5800
- Master HOA Fee
- $1450
- Master HOA Fee Frequency
- Quarterly
- Elementary School
- Laurel Oak
- Middle School
- Oakridge
- High School
- Aubrey Rogers
Mortgage Calculator
Courtesy of John R Wood Properties.
Selling Office: Signature Intl Premier Propert. The data relating to real estate for sale on this web site comes in part from the Broker Reciprocity Program (BR Program) of M.L.S. of Naples, Inc. Properties listed with brokerage firms other than this company are marked with the BR Program Icon or the BR House Icon and detailed information about them includes the name of the listing brokers. The properties displayed may not be all the properties available through the BR Program. The information provided is for consumers’ personal, non-commercial use and may not be used for any other purpose.