4218 47th Ave NE, Naples, FL 34120
- $513,000
- 3
- BD
- 2
- BA
- 1,519
- SqFt




- Sold Price
- $513,000
- List Price
- $515,900
- Listing Price
- $515,900
- Closing Date
- Jun 14, 2024
- MLS#
- 224038398
- Status
- CLOSED
- Bedrooms
- 3
- Beds + Den
- 3+Den
- Bathrooms
- 2
- Living Sq. Ft
- 1,519
- Property Class
- Single Family Residential
- Building Design
- Ranch, Single Family Residence
- Status Type
- New Construction
- County
- Collier
- Region
- NA43 - GGE 22,36,38-47,59-65
- Development
- Golden Gate Estates
- Subdivision
- Golden Gate Estates
Property Description
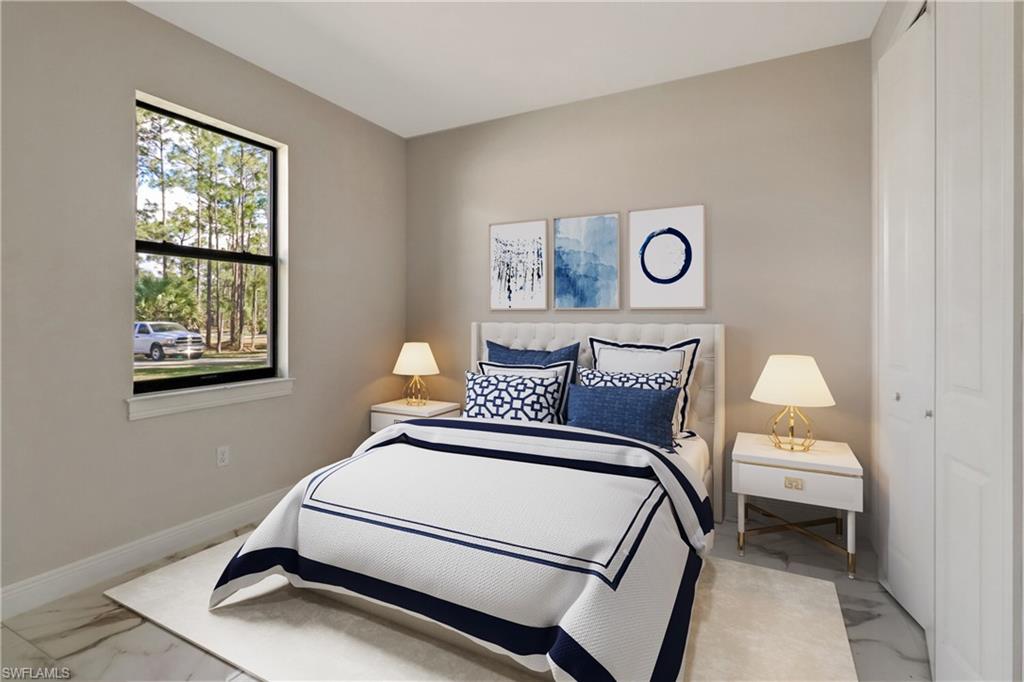
ALMOST MOVE IN READY!! CO by end of May. ULTIMATE PRIVACY on 1.59 ACRES! Phenomenal split bedroom plan with 3 bedrooms plus a light an and bright DEN perfect for a home office or play room & 2 car garage. IMPACT WINDOWS AND DOORS. Venture down the long asphalt driveway to find this beautiful new construction nestled strategically. The 1.59 acre lot is 105 feet wide and 660 feet deep, providing ample space to drive to the back yard, add a shop or a pool! Open living space with tray ceiling, crown moulding and recessed lighting. The kitchen features stainless steel appliances, 42" wood cabinets with corner glass panels, quartz countertops and tile backsplash. Porcelain tile floors throughout the home make maintenance a breeze. The master suite features dual walk-in closets, dual vanities and tempered glass shower. Door from the living area leads out onto your covered lanai with decorative flooring. Hurricane shutters as well! This area is exploding in growth with a huge park, communities and shopping centers. Fantastic full time residence or investment purchase. NO HOA, photos are of a similiar completed model.
/u.realgeeks.media/thomasrealtor/PPRFullLogoLightBkgd2_(1).jpg)
Additional Information
- Year Built
- 2024
- Garage Spaces
- 2
- furnished
- Unfurnished
- Pets
- Yes
- Amenities
- Horses OK, None
- Community Type
- Non-Gated
- View
- Landscaped Area, Trees/Woods
- Boat Access
- None
- Waterfront Description
- None
- Building Description
- 1 Story/Ranch
- Acres
- 1.59
- Restrictions
- None/Other
- Rear Exposure
- S
- Roof
- Shingle
- Flooring
- Tile
- Exterior Features
- Open Porch/Lanai
- Water
- Well
- Sewer
- Septic Tank
- Cooling
- Ceiling Fan(s), Central Electric
- Interior Features
- Laundry Tub, Volume Ceiling
- Equipment/Appliances Included
- Auto Garage Door, Cooktop - Electric, Dishwasher, Dryer, Refrigerator/Freezer, Wall Oven, Washer
- Rooms
- Den - Study, Guest Bath, Guest Room, Laundry in Residence, Open Porch/Lanai
- Tax Year
- 2023
- Elementary School
- Estates Elementary School
- Middle School
- Cypress Palm Middle School
- High School
- Palmetto Ridge High School
Mortgage Calculator
Courtesy of EXP Realty LLC.
Selling Office: EXP Realty LLC. The data relating to real estate for sale on this web site comes in part from the Broker Reciprocity Program (BR Program) of M.L.S. of Naples, Inc. Properties listed with brokerage firms other than this company are marked with the BR Program Icon or the BR House Icon and detailed information about them includes the name of the listing brokers. The properties displayed may not be all the properties available through the BR Program. The information provided is for consumers’ personal, non-commercial use and may not be used for any other purpose.