560 Desoto BLVD N, Naples, FL 34120
- $630,000
- 3
- BD
- 2
- BA
- 2,201
- SqFt




- Sold Price
- $630,000
- List Price
- $669,000
- Listing Price
- $669,000
- Closing Date
- Mar 31, 2025
- MLS#
- 224037631
- Status
- CLOSED
- Bedrooms
- 3
- Beds + Den
- 3+Den
- Bathrooms
- 2
- Living Sq. Ft
- 2,201
- Property Class
- Single Family Residential
- Building Design
- Single Family Residence
- Status Type
- Resale Property
- County
- Collier
- Region
- NA44 - GGE 14,16-18,23-25,49,50,67-78
- Development
- Golden Gate Estates
- Subdivision
- Golden Gate Estates
Property Description
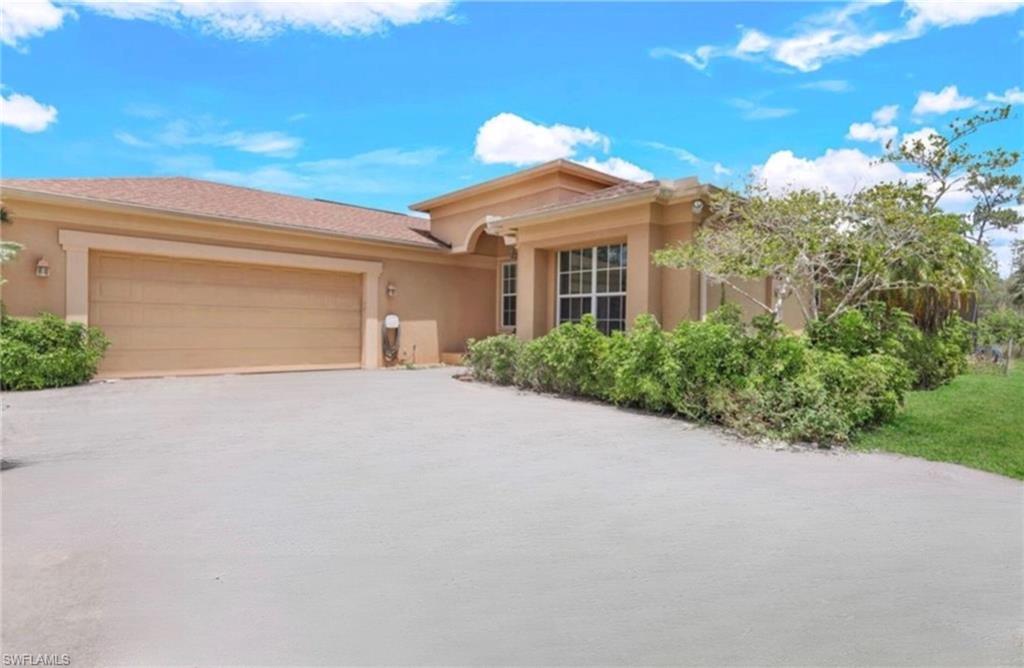
Welcome to your secluded oasis nestled on 2.58 acres of serene landscape. This captivating single-family ranch-style home, discreetly set back from the main road, offers an unparalleled level of privacy and tranquility. As you approach the residence, a meandering paved driveway leads you to the charming homefront, adorned with a meticulously landscaped circle driveway, setting the tone for the elegance that awaits. Step inside to discover a spacious three-bedroom home, complemented by a versatile den, perfectly designed for modern living. With two baths and an inviting pool, this residence boasts an open floor plan, adorned with soaring 12-foot ceilings and generously proportioned rooms throughout, fostering a sense of grandeur and sophistication. The owner's suite serves as a peaceful retreat, featuring direct access to the lanai where sweeping views of the expansive property unfold before you. Imagine waking up to the gentle morning breeze, savoring a freshly brewed cup of coffee from your personal coffee bar, while relishing in the sight of the sparkling pool and the tranquil backdrop of the backyard. Entertaining is effortless with the great room's disappearing sliders, seamlessly connecting the indoor and outdoor living spaces. Step onto the expansive covered lanai, complete with an outdoor grill and caged pool, offering the perfect setting for hosting gatherings or simply unwinding in style. Enhanced with new carpeting and stamped concrete flooring that mimics the luxurious look of tile, this home exudes both comfort and sophistication. An attached storage room off the main garage provides convenient storage solutions, ensuring that every aspect of your lifestyle is seamlessly catered to. Outside, a wood-burning firepit encircled by a charming cement deck beckons you to indulge in evenings under the stars, creating lasting memories with loved ones. The vast expanse of land presents endless possibilities, inviting you to cultivate orchards and/or vegetable gardens, allowing you to unleash your creativity and design the ultimate outdoor sanctuary. Welcome home to a lifestyle of unparalleled comfort, luxury, and endless possibilities.
/u.realgeeks.media/thomasrealtor/PPRFullLogoLightBkgd2_(1).jpg)
Additional Information
- Year Built
- 2000
- Garage Spaces
- 2
- furnished
- Unfurnished
- Pets
- Yes
- Amenities
- Horses OK
- Community Type
- Non-Gated
- View
- Trees/Woods
- Boat Access
- None
- Waterfront Description
- None
- Pool
- Yes
- Building Description
- 1 Story/Ranch
- Acres
- 2.58
- Restrictions
- None
- Rear Exposure
- E
- Roof
- Shingle
- Flooring
- Carpet, Concrete
- Exterior Features
- Screened Lanai/Porch, Built In Grill, Built-In Wood Fire Pit
- Water
- Filter, Softener, Well
- Sewer
- Septic Tank
- Cooling
- Central Electric
- Interior Features
- Built-In Cabinets, Foyer, Smoke Detectors, Walk-In Closet(s)
- Equipment/Appliances Included
- Auto Garage Door, Cooktop - Electric, Dishwasher, Double Oven, Refrigerator, Reverse Osmosis, Smoke Detector, Washer/Dryer Hookup, Water Treatment Owned
- Rooms
- Den - Study, Great Room, Laundry in Residence, Other, Screened Lanai/Porch
- Tax Year
- 2023
- Elementary School
- Sabal Palm
- Middle School
- Cypress Palm
- High School
- Palmetto Ridge
Mortgage Calculator
Courtesy of Your Home Sold Guaranteed Rlty.
Selling Office: Premiere Plus Realty Company. The data relating to real estate for sale on this web site comes in part from the Broker Reciprocity Program (BR Program) of M.L.S. of Naples, Inc. Properties listed with brokerage firms other than this company are marked with the BR Program Icon or the BR House Icon and detailed information about them includes the name of the listing brokers. The properties displayed may not be all the properties available through the BR Program. The information provided is for consumers’ personal, non-commercial use and may not be used for any other purpose.