Share this with your friends


239-595-9093
Real Estate Company
7522 Garibaldi CT, Naples, FL 34114
- $860,000
- 3
- BD
- 2.5
- BA
- 2,003
- SqFt




- Sold Price
- $860,000
- List Price
- $879,000
- Listing Price
- $879,000
- Closing Date
- Jun 24, 2024
- MLS#
- 224037173
- Status
- CLOSED
- Bedrooms
- 3
- Beds + Den
- 3+Den
- Bathrooms
- 2.5
- Living Sq. Ft
- 2,003
- Property Class
- Single Family Residential
- Building Design
- Ranch, Single Family Residence
- Status Type
- Resale Property
- County
- Collier
- Region
- NA37 - East Collier S/O 75 E/O 9
- Development
- Verona Walk
- Subdivision
- Verona Walk
Property Description
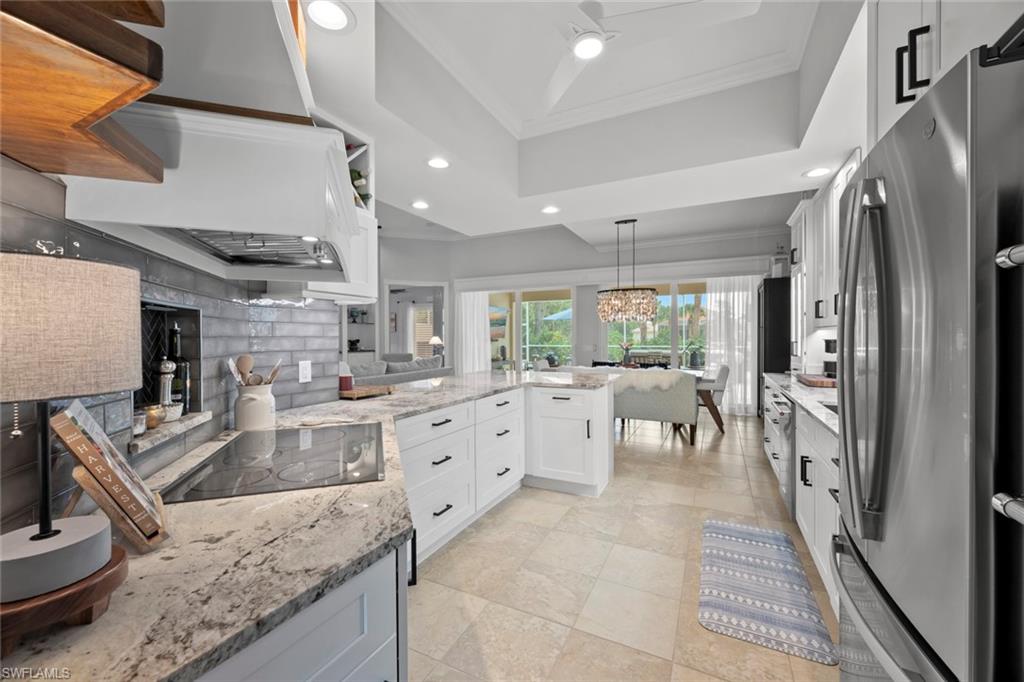
Welcome to the stunning Oakmont Model, the original DiVosta legendary poured concrete-built solid home, nestled within the prestigious Verona Walk community. This move-in ready residence has undergone a beautiful renovation, exuding elegance and sophistication with meticulous attention to detail and quality craftsmanship. Step inside to discover a fully remodeled interior boasting custom window coverings, stunning countertops, and numerous upgrades. The tastefully redesigned kitchen features soft-close cabinets, feature-lighted cabinets, floating shelves, and a state-of-the-art induction stove, creating a chef's paradise. The indoor living space seamlessly extends to the large lanai with covered entertaining spaces and the expansive screened lanai and pool (fully updated in 2023), offering premier southern exposure for year-round warmth on an extremely private and lushly landscaped corner lot. With 3 bedrooms plus a den, this home offers ample space for relaxation and functionality. The great room impresses with large neutral tile flooring, elegant white cabinetry in the kitchen, and luxurious granite countertops. Adorned with Hunter Douglas automatic shutters and boasting soaring 12-foot ceilings, the living room exudes comfort and style, complemented by an inviting electric fireplace. The den serves as a versatile area, perfect for use as an office, guest room, or private TV/media enclave, catering to your lifestyle needs. Additional upgrades include a brand new tile roof installed in fall 2022, automated storm shutters for added security and convenience, and the replacement of the majority of windows and doors with impact-rated glass in spring 2023. Outside, enjoy a newly renovated pool with a brand new upgraded heater and equipment, including salt system, and outdoor shower, enhanced outdoor lighting for ambiance, and additional storage solutions in the garage for organizational ease. Situated in Verona Walk, renowned as the "Community of the Year," residents enjoy unparalleled resort-style living with access to multiple pools, bocce courts, Har-Tru tennis and pickleball courts, basketball facilities, and a well-equipped fitness center. On-site conveniences such as a post office, restaurant, bank, gas station, and hair salon ensure a lifestyle of utmost convenience. Embrace the perfect blend of luxury, convenience, and refined living in this esteemed community, where every day feels like a retreat. Don't miss your chance to experience the epitome of gracious living in this exceptional Verona Walk home.
/u.realgeeks.media/thomasrealtor/PPR-Logo-Detail.jpg)
Additional Information
- Year Built
- 2004
- Garage Spaces
- 2
- furnished
- Unfurnished
- Pets
- Yes
- Amenities
- Basketball Court, Beauty Salon, Bike And Jog Path, Bocce Court, Clubhouse, Park, Pool, Fitness Center, Hobby Room, Internet Access, Library, Pickleball, Restaurant, Sidewalk, Streetlight, Tennis Court(s), Underground Utility, Car Wash Area
- Community Type
- Gated, Tennis
- View
- Lake, Landscaped Area
- Boat Access
- None
- Waterfront Description
- Fresh Water, Lake
- Pool
- Yes
- Building Description
- 1 Story/Ranch
- Acres
- 0.16
- Restrictions
- Architectural, Deeded, Limited Number Vehicles, No Commercial, No RV
- Rear Exposure
- S
- Roof
- Tile
- Flooring
- Carpet, Tile, Vinyl
- Exterior Features
- Screened Lanai/Porch, Outdoor Shower, Storage
- Water
- Assessment Paid, Central
- Cooling
- Ceiling Fan(s), Central Electric
- Interior Features
- Built-In Cabinets, Cathedral Ceiling(s), Closet Cabinets, Fireplace, Foyer, Laundry Tub, Pantry, Pull Down Stairs, Volume Ceiling, Walk-In Closet(s), Window Coverings
- Equipment/Appliances Included
- Auto Garage Door, Central Vacuum, Cooktop - Electric, Dishwasher, Disposal, Dryer, Home Automation, Microwave, Refrigerator/Freezer, Security System, Wall Oven, Washer, Washer/Dryer Hookup
- Rooms
- Den - Study, Guest Bath, Guest Room, Laundry in Residence, Screened Lanai/Porch
- Tax Year
- 2023
- Total Annual Recurring Fees
- $5392
- Master HOA Fee
- $1348
- Master HOA Fee Frequency
- Quarterly
Mortgage Calculator
Courtesy of Keller Williams Elite Realty.
Selling Office: Compass Florida LLC. The data relating to real estate for sale on this web site comes in part from the Broker Reciprocity Program (BR Program) of M.L.S. of Naples, Inc. Properties listed with brokerage firms other than this company are marked with the BR Program Icon or the BR House Icon and detailed information about them includes the name of the listing brokers. The properties displayed may not be all the properties available through the BR Program. The information provided is for consumers’ personal, non-commercial use and may not be used for any other purpose.