2431 2nd ST NE, Naples, FL 34120
- $1,030,000
- 5
- BD
- 3.5
- BA
- 3,866
- SqFt




- Sold Price
- $1,030,000
- List Price
- $1,199,000
- Listing Price
- $1,199,000
- Closing Date
- Mar 31, 2025
- MLS#
- 224036474
- Status
- CLOSED
- Bedrooms
- 5
- Beds + Den
- 5+Den
- Bathrooms
- 3.5
- Living Sq. Ft
- 3,866
- Property Class
- Single Family Residential
- Building Design
- Single Family Residence
- Status Type
- Resale Property
- County
- Collier
- Region
- NA43 - GGE 22,36,38-47,59-65
- Development
- Golden Gate Estates
- Subdivision
- Golden Gate Estates
Property Description
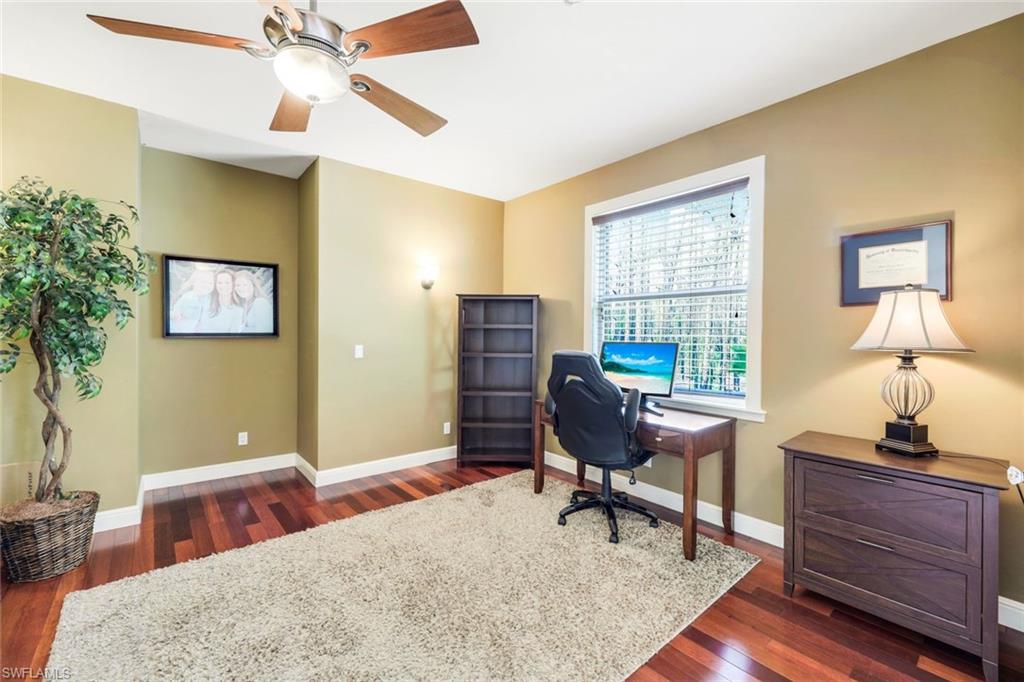
Welcome to your dream oasis! Nestled on a sprawling 2.72-acre lot, this ranch-style two-story single-family home boasts luxurious living and entertaining spaces galore. With a charming brick facade adorning the front, this residence exudes timeless elegance from the moment you arrive. Step inside to discover a spacious layout featuring 5 bedrooms plus a den, perfectly accommodating your family's needs. With 3.5 baths, morning rush hours are a breeze, ensuring everyone gets ready with ease. As you make your way through the home, you'll be greeted by warm wood flooring that adds a touch of natural beauty. Oriented to the West, this home enjoys abundant natural light streaming in through numerous windows, creating a bright and inviting atmosphere throughout. Custom crown molding and detailed wood designs adorn the walls, adding a touch of sophistication to your personal sanctuary. The heart of the home is undoubtedly the gourmet kitchen, equipped with a center island, wood cabinets, granite counters and stainless steel appliances, where culinary delights are crafted with ease. Adjacent to the kitchen is the great room, featuring French doors that lead out to your private oasis—a newer fenced heated pool and Jacuzzi await, complete with lawn chairs and umbrella, a soothing waterfall, and a state-of-the-art pool technology package for effortless maintenance. Yearning for outdoor entertaining? Look no further than the 2021 addition of the Titki Hut, where gatherings with family and friends are elevated to new heights. Retreat to one of the two master bedrooms—one upstairs with a balcony boasting breathtaking sunset views, and one downstairs for added convenience. Safety and security are paramount, the home is wired for an alarm system for peace of mind if needed. But the amenities don't stop there! A brand-new large 40' x 60' 4-door workshop awaits, providing ample space to store 2+ RV's, cars, and toys, ensuring every hobby and adventure is accommodated with ease. Water and electricity are available in the workshop! Discover unparalleled luxury living in this exquisite estate, where every detail has been meticulously crafted for your comfort and enjoyment. Don't miss your chance to call this property home!
/u.realgeeks.media/thomasrealtor/PPRFullLogoLightBkgd2_(1).jpg)
Additional Information
- Year Built
- 2003
- Garage Spaces
- 2
- furnished
- Unfurnished
- Pets
- Yes
- Amenities
- Horses OK
- Community Type
- Non-Gated
- View
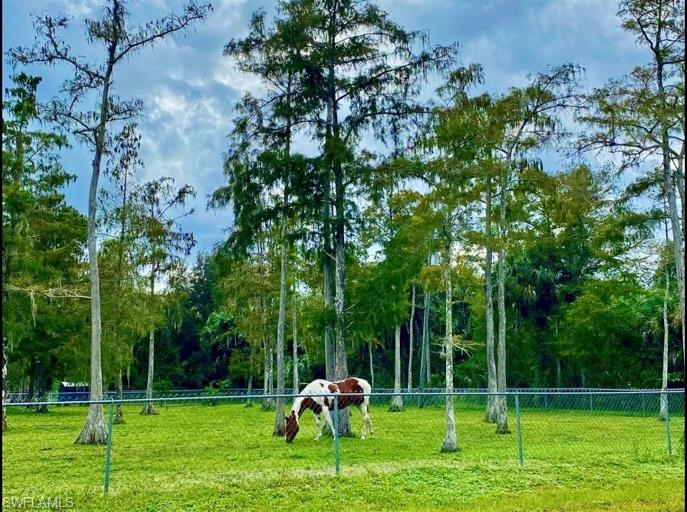
- Mangroves, Trees/Woods
- Boat Access
- None
- Waterfront Description
- None
- Pool
- Yes
- Building Description
- 2 Story
- Acres
- 2.73
- Restrictions
- None
- Rear Exposure
- W
- Roof
- Metal
- Flooring
- Tile, Wood
- Exterior Features
- Balcony, Open Porch/Lanai
- Water
- Reverse Osmosis - Partial House, Well
- Sewer
- Septic Tank
- Cooling
- Central Electric
- Interior Features
- Foyer, Pantry, Smoke Detectors, Volume Ceiling, Walk-In Closet(s)
- Equipment/Appliances Included
- Auto Garage Door, Central Vacuum, Cooktop - Electric, Dishwasher, Disposal, Dryer, Microwave, Range, Refrigerator/Freezer, Reverse Osmosis, Security System, Smoke Detector, Washer, Water Treatment Owned
- Rooms
- Balcony, Den - Study, Great Room, Home Office, Laundry in Residence, Open Porch/Lanai, Workshop
- Tax Year
- 2023
- Elementary School
- Corkscrew
- Middle School
- Corkscrew
- High School
- Palmetto Ridge
Mortgage Calculator
Courtesy of Your Home Sold Guaranteed Rlty.
Selling Office: Premiere Plus Realty Company. The data relating to real estate for sale on this web site comes in part from the Broker Reciprocity Program (BR Program) of M.L.S. of Naples, Inc. Properties listed with brokerage firms other than this company are marked with the BR Program Icon or the BR House Icon and detailed information about them includes the name of the listing brokers. The properties displayed may not be all the properties available through the BR Program. The information provided is for consumers’ personal, non-commercial use and may not be used for any other purpose.