3240 Quilcene LN, Naples, FL 34114
- $2,600,000
- 4
- BD
- 5.5
- BA
- 4,881
- SqFt




- Sold Price
- $2,600,000
- List Price
- $2,990,000
- Listing Price
- $2,990,000
- Closing Date
- Jan 10, 2025
- MLS#
- 224034448
- Status
- CLOSED
- Bedrooms
- 4
- Beds + Den
- 4+Den
- Bathrooms
- 5.5
- Living Sq. Ft
- 4,881
- Property Class
- Single Family Residential
- Building Design
- 2 Story, Single Family Residence
- Status Type
- Resale Property
- County
- Collier
- Region
- NA38 - South of US41 East of 951
- Development
- Fiddler's Creek
- Subdivision
- Oyster Harbor
Property Description
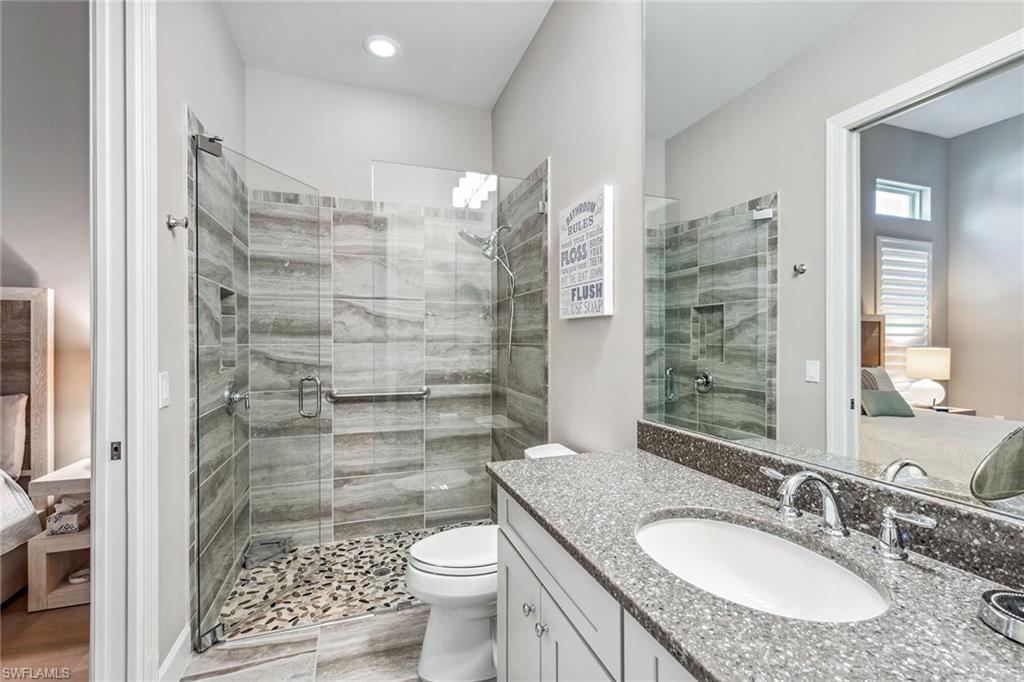
Better than new lakefront residence in the award-winning community of Fiddler's Creek! This expanded Mercede floor plan boasts 4,881 square feet across two floors, designed for entertaining and relaxation. A masterpiece of craftsmanship, featuring four bedrooms, a den, a bonus room, a loft, and four full and two half baths. The exterior impresses with a tile roof, impact doors and windows, upgraded stonework, and a paver driveway leading to a carriage-style three-car garage, all set against upgraded lighted landscaping on a superior homesite. Inside, the home shines with glossy tile floors in the main living areas and luxury vinyl plank flooring in the bedrooms, office and bonus room. Volume ceilings with in-ceiling speakers, upgraded lighting and fans, and arched doorways enhance the airy ambiance, while transom windows, plantation shutters and designer window treatments provide a touch of charm. A stately double-glass door entry welcomes you into a grand foyer, elegantly flanked by a den with a built-in double-sided desk, and a dining room with a pass-through dry bar and wine cooler leading into an open gourmet kitchen. This culinary haven is equipped with premium stainless gas appliances including a double oven, high-quality white cabinets, quartz countertops, marble backsplash, a walk-in pantry, a large center island, and an eat-in area offering sweeping views of the sparkling pool and lake. The adjacent living room is a showstopper with its double-tray ceiling, designer chandelier, custom cabinetry and marble tile media wall with gas fireplace. Expansive glass sliders open to a luxurious lanai, featuring multiple covered living areas with electric screens, an outdoor kitchen with a gas grill and beverage cooler, and a heated saltwater pool and spa with sun shelf and water features, all enclosed by a picture window screen framing the wide southern lake views. The owner's suite offers direct lanai access, large walk-in closets with built-ins, and a spa-like en-suite bath featuring a dual sink vanity with makeup counter, water closet, frameless glass walk-in shower and separate soaker tub. Each guest bedroom includes its own en-suite bath, ensuring privacy for all. Upstairs spans 1,160 square feet and hosts a bedroom, 1.5 baths and a versatile loft, offering endless possibilities for entertainment. Additional notables include a whole-home generator, solar panels and a surround-sound system. Fiddler’s Creek is well-known for its exceptional amenities, offering two resort pools, two restaurants, a 54,000-square-foot clubhouse, full-service spa, new fitness equipment, daily fitness classes, sauna, pickleball, bocce, tennis and a year-round social calendar. Golfers have the rare opportunity to become immediate members of the private equity Golf Club of Fiddler's Creek with a new golf clubhouse and turf renovation. Optional beach club and marina memberships available.
/u.realgeeks.media/thomasrealtor/PPRFullLogoLightBkgd2_(1).jpg)
Additional Information
- Year Built
- 2018
- Garage Spaces
- 3
- furnished
- Unfurnished
- Pets
- Limits
- Amenities
- Beach Club Available, Bike And Jog Path, Bocce Court, Business Center, Clubhouse, Pool, Community Room, Spa/Hot Tub, Fitness Center, Full Service Spa, Golf Course, Internet Access, Library, Marina, Pickleball, Play Area, Private Membership, Putting Green, Restaurant, Sauna, Sidewalk, Streetlight, Tennis Court(s), Underground Utility
- Community Type
- Gated, Golf Course, Tennis
- View
- Lake, Landscaped Area, Water, Water Feature
- Boat Access
- None
- Waterfront Description
- Lake
- Pool
- Yes
- Building Description
- 2 Story
- Acres
- 0.26
- Restrictions
- No Commercial, No RV, No Truck
- Rear Exposure
- S
- Roof
- Tile
- Flooring
- Carpet, Tile, Wood
- Exterior Features
- Screened Lanai/Porch, Built In Grill, Outdoor Kitchen
- Water
- Central
- Cooling
- Ceiling Fan(s), Central Electric, Zoned
- Interior Features
- Bar, Built-In Cabinets, Closet Cabinets, Coffered Ceiling(s), Custom Mirrors, Fireplace, Foyer, French Doors, Laundry Tub, Pantry, Smoke Detectors, Wired for Sound, Tray Ceiling(s), Volume Ceiling, Walk-In Closet(s), Window Coverings
- Equipment/Appliances Included
- Auto Garage Door, Cooktop - Gas, Dishwasher, Disposal, Double Oven, Dryer, Generator, Grill - Gas, Microwave, Refrigerator, Refrigerator/Freezer, Refrigerator/Icemaker, Self Cleaning Oven, Smoke Detector, Tankless Water Heater, Wall Oven, Washer, Washer/Dryer Hookup, Wine Cooler
- Rooms
- Den - Study, Family Room, Great Room, Guest Bath, Guest Room, Laundry in Residence, Media Room, Screened Lanai/Porch
- Tax Year
- 2023
- Total Annual Recurring Fees
- $7964
- HOA Fee
- $712
- Elementary School
- Manatee Elementary
- Middle School
- Manatee Middle
- High School
- Lely High School
Mortgage Calculator
Courtesy of Premier Sotheby's Int'l Realty.
Selling Office: Premier Sotheby's Int'l Realty. The data relating to real estate for sale on this web site comes in part from the Broker Reciprocity Program (BR Program) of M.L.S. of Naples, Inc. Properties listed with brokerage firms other than this company are marked with the BR Program Icon or the BR House Icon and detailed information about them includes the name of the listing brokers. The properties displayed may not be all the properties available through the BR Program. The information provided is for consumers’ personal, non-commercial use and may not be used for any other purpose.