4791 13th AVE SW, Naples, FL 34116
- $670,000
- 3
- BD
- 2
- BA
- 1,656
- SqFt








- Sold Price
- $670,000
- List Price
- $747,900
- Listing Price
- $747,900
- Closing Date
- Jul 24, 2024
- MLS#
- 224032091
- Status
- CLOSED
- Bedrooms
- 3
- Beds + Den
- 3+Den
- Bathrooms
- 2
- Living Sq. Ft
- 1,656
- Property Class
- Single Family Residential
- Building Design
- Ranch, Single Family Residence
- Status Type
- Resale Property
- County
- Collier
- Region
- NA23 - S/O Pine Ridge 26,29,30,31,33,34
- Development
- Golden Gate Estates
- Subdivision
- Golden Gate Estates
Property Description
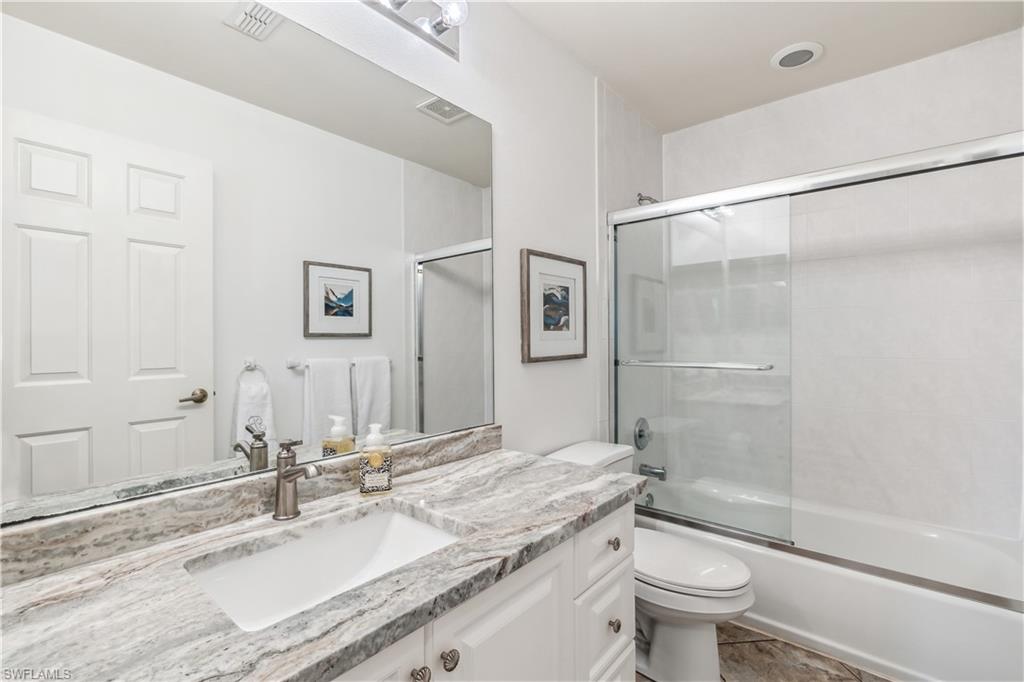
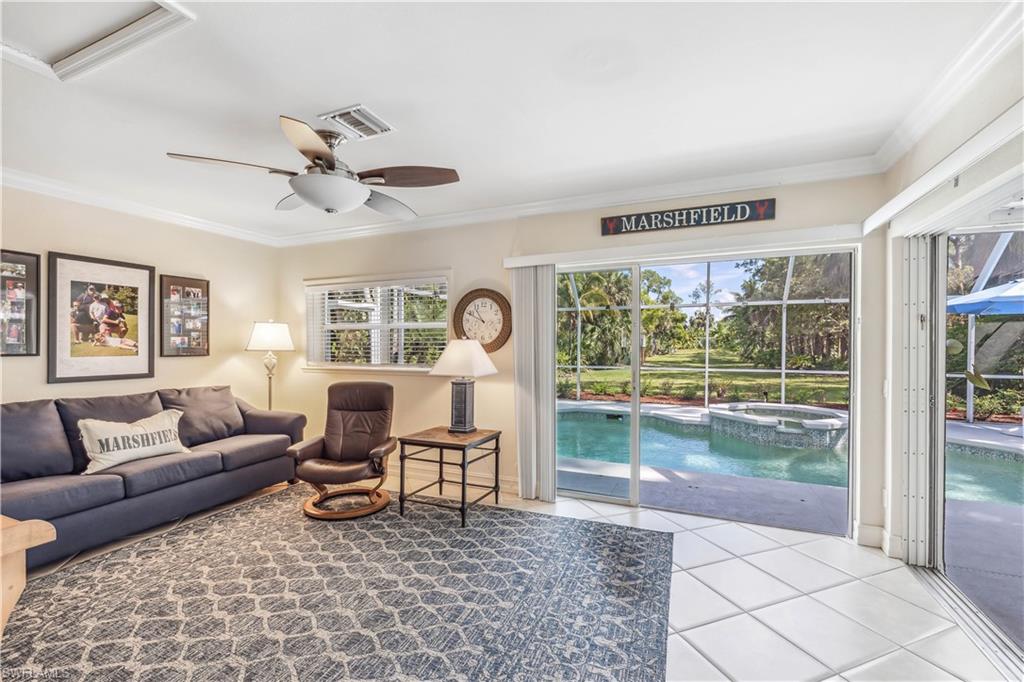
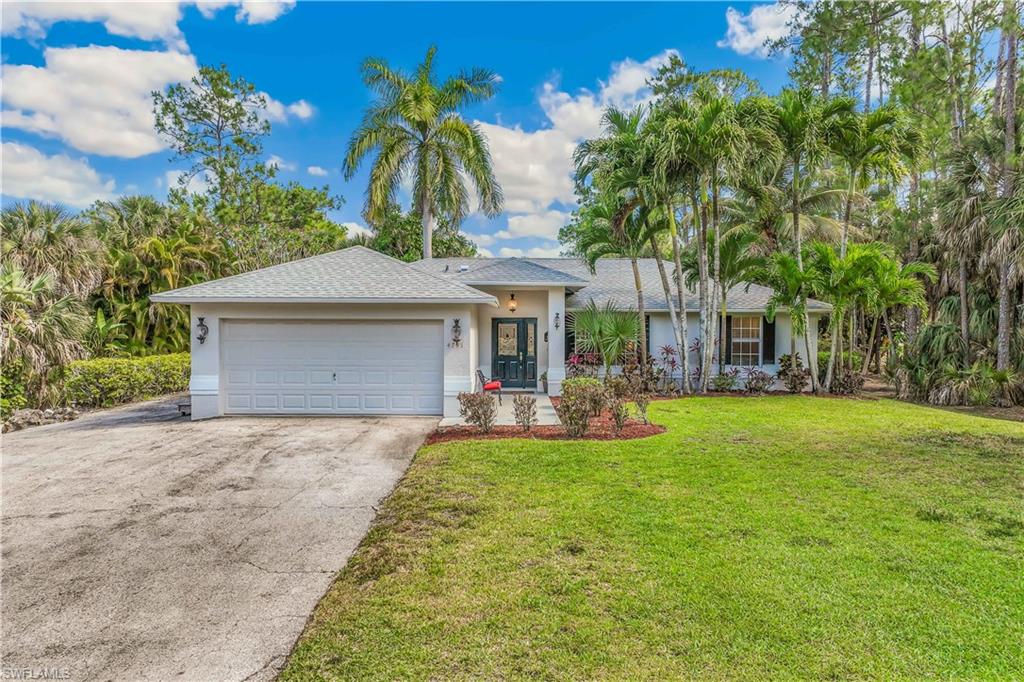
Amazing home on an oversized lot in a prime Naples location west of Collier Blvd. This great 3 bedroom plus den, 2 bath home is situated on a large 2.25 acre lot located at the very end of dead end road for low traffic volume! The interior of the home is nicely finished with tile or hardwood floors throughout the home, kitchen that has tile floors, granite counters, and stainless steel appliances, and 2 baths with tile floors and granite counter vanities. Additional interior features include a large bonus room/den next to the lanai that is currently being used as a second living room, large owners suite with en-suite bath with walk-in shower and 2 additional guest bedrooms. The exterior of the home boasts a beautiful screened lanai with a refreshing in-ground pool and relaxing in-ground spa as well as a large covered area for entertaining all of your friends and family. Other exterior features include a multitude of mature landscaping plants, native trees, and beautiful palms. At the rear of the property their is a new (2023) storage/workshop building with electric hookup. Updated mechanical/maintenance features include a newer roof (2022), HVAC system (2019), water heater (2024), pool pump (2023), pool heater (2019), water treatment system, and new generator that has not been hooked up. Located within minutes of several Gulf beaches, world-famous 5th Avenue, shopping, restaurants, and all the amenities beautiful Naples has to offer!
/u.realgeeks.media/thomasrealtor/PPRFullLogoLightBkgd2_(1).jpg)
Additional Information
- Year Built
- 1999
- Garage Spaces
- 2
- furnished
- Partially
- Pets
- Yes
- Amenities
- None
- Community Type
- Non-Gated
- View
- Canal, Landscaped Area
- Boat Access
- None
- Waterfront Description
- Canal Front
- Pool
- Yes
- Building Description
- 1 Story/Ranch
- Acres
- 2.25
- Restrictions
- None/Other
- Rear Exposure
- N
- Roof
- Shingle
- Flooring
- Tile, Wood
- Exterior Features
- Storage
- Water
- Reverse Osmosis - Entire House, Well
- Sewer
- Septic Tank
- Cooling
- Central Electric
- Interior Features
- Smoke Detectors, Vaulted Ceiling(s), Window Coverings
- Equipment/Appliances Included
- Dishwasher, Dryer, Microwave, Range, Refrigerator/Freezer, Refrigerator/Icemaker, Self Cleaning Oven, Smoke Detector, Washer, Washer/Dryer Hookup, Water Treatment Owned
- Rooms
- Den - Study, Florida Room
- Tax Year
- 2023
- Elementary School
- Vineyards Elementary School
- Middle School
- Oakridge Middle School
- High School
- Golden Gate High School
Mortgage Calculator
Courtesy of William Raveis Real Estate.
Selling Office: Premiere Plus Realty Company. The data relating to real estate for sale on this web site comes in part from the Broker Reciprocity Program (BR Program) of M.L.S. of Naples, Inc. Properties listed with brokerage firms other than this company are marked with the BR Program Icon or the BR House Icon and detailed information about them includes the name of the listing brokers. The properties displayed may not be all the properties available through the BR Program. The information provided is for consumers’ personal, non-commercial use and may not be used for any other purpose.