584 Banyan BLVD, Naples, FL 34102
- $17,060,000
- 6
- BD
- 7.5
- BA
- 6,909
- SqFt






- Sold Price
- $17,060,000
- List Price
- $18,500,000
- Listing Price
- $18,500,000
- Closing Date
- Apr 13, 2026
- MLS#
- 224030036
- Status
- CLOSED
- Bedrooms
- 6
- Beds + Den
- 6 or More
- Bathrooms
- 7.5
- Living Sq. Ft
- 6,909
- Property Class
- Single Family Residential
- Building Design
- Single Family Residence
- Status Type
- New Construction
- County
- Collier
- Region
- NA05 - Seagate Dr to Golf Dr
- Development
- Coquina Sands
- Subdivision
- Coquina Sands
Property Description
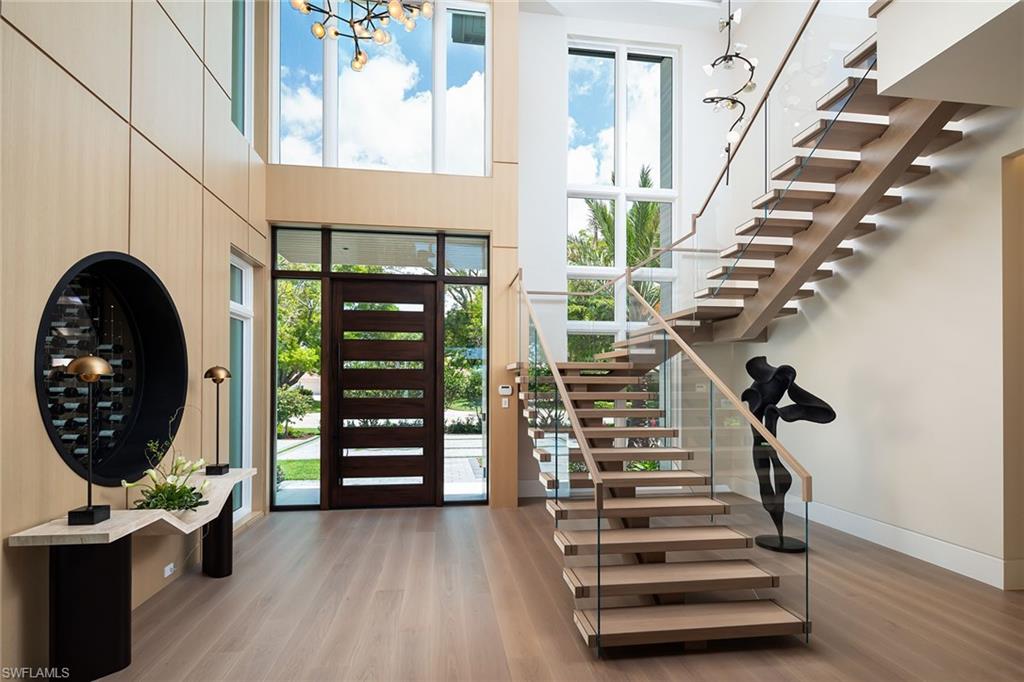
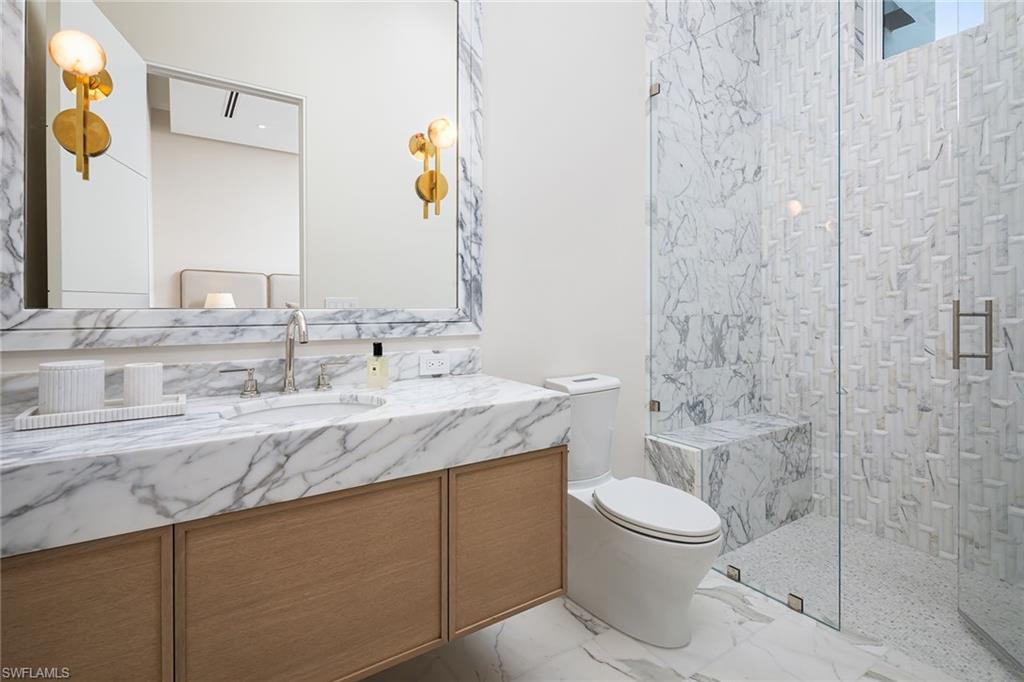
Vista Lago. On a prized southern-facing waterfront estate lot, this newly constructed, custom-curated home offers unmatched luxury, two blocks from Gulf beaches and the anticipated Naples Four Seasons Resort, capturing sweeping panoramic views across tranquil waters to the Fazio-designed championship golf course. This exquisite custom masterpiece is a triumph of luxury and architectural artistry. Encompassing 6,909 square feet of under-air living space, with a total build area of 11,742 square feet, the open-concept floor plan flows effortlessly between indoor and outdoor living, creating an ambiance of casual elegance and grandeur. The ultra-luxury interior selections for the home were expertly curated by the award-winning Freestyle Interiors, blending timeless design with today’s sophisticated modern trends. Six spacious bedrooms with en suites, a private study, fitness room, and an open loft provide refined comfort and versatile functions. The gourmet kitchen is a culinary dream, with exquisite custom cabinets and Cristallo hand-fluted counters, a separate fully equipped chef’s kitchen, custom coffee bar, and a sophisticated wine station highlights the Italian marble wall and island. Walls of glass reveal serene vistas from the expansive kitchen, living and dining spaces, all oriented toward the outdoor sanctuary. The waterfront resort-style pool and spa are surrounded by dining and lounge areas, along with a fully appointed outdoor kitchen, ideal for unforgettable entertaining. For the car enthusiast, the four-car air-conditioned garage is thoughtfully designed with capacity to accommodate up to eight vehicles with lifts. Penned by BECK Architects and expertly built by renowned Parker Hudson Homes, this is more than a home, it is an extraordinary lifestyle statement, where luxury meets legacy. Minutes to downtown Naples and a short distance to the beach. This is the epitome of the Naples lifestyle.
/u.realgeeks.media/thomasrealtor/PPRFullLogoLightBkgd2_(1).jpg)
Additional Information
- Year Built
- 2025
- Garage Spaces
- 4
- furnished
- Furnished
- Pets
- Yes
- Amenities
- None
- Community Type
- Non-Gated
- View
- Golf Course, Lake, Water
- Boat Access
- None
- Waterfront Description
- Lake
- Pool
- Yes
- Building Description
- Multi-Story Home
- Acres
- 0.48
- Restrictions
- None/Other
- Rear Exposure
- S
- Roof
- Tile
- Flooring
- Tile, Wood
- Exterior Features
- Open Porch/Lanai, Built In Grill, Outdoor Kitchen
- Water
- Central
- Cooling
- Central Electric
- Interior Features
- Bar, Built-In Cabinets, Coffered Ceiling(s), Custom Mirrors, Fireplace, Foyer, Laundry Tub, Pantry, Smoke Detectors, Volume Ceiling, Walk-In Closet(s), Wet Bar
- Equipment/Appliances Included
- Auto Garage Door, Dishwasher, Disposal, Grill - Gas, Home Automation, Microwave, Refrigerator, Self Cleaning Oven, Wall Oven, Washer, Wine Cooler
- Rooms
- Den - Study, Exercise, Great Room, Guest Bath, Guest Room, Home Office, Laundry in Residence, Open Porch/Lanai
- Tax Year
- 2024
- Total Annual Recurring Fees
- $650
- Elementary School
- Lake Park Elementary
- Middle School
- Gulf View Middle
- High School
- Naples High
Mortgage Calculator
Courtesy of Premier Sotheby's Int'l Realty.
Selling Office: Premier Sotheby's Int'l Realty. The data relating to real estate for sale on this web site comes in part from the Broker Reciprocity Program (BR Program) of M.L.S. of Naples, Inc. Properties listed with brokerage firms other than this company are marked with the BR Program Icon or the BR House Icon and detailed information about them includes the name of the listing brokers. The properties displayed may not be all the properties available through the BR Program. The information provided is for consumers’ personal, non-commercial use and may not be used for any other purpose.