881 14th ST SE, Naples, FL 34117
- $840,000
- 4
- BD
- 3
- BA
- 2,767
- SqFt








- Sold Price
- $840,000
- List Price
- $895,000
- Listing Price
- $895,000
- Closing Date
- Jun 19, 2024
- MLS#
- 224028400
- Status
- CLOSED
- Bedrooms
- 4
- Beds + Den
- 4+Den
- Bathrooms
- 3
- Living Sq. Ft
- 2,767
- Property Class
- Single Family Residential
- Building Design
- Ranch, Single Family Residence
- Status Type
- Resale Property
- County
- Collier
- Region
- NA45 - GGE 13,48,51,79-93
- Development
- Golden Gate Estates
- Subdivision
- Golden Gate Estates
Property Description
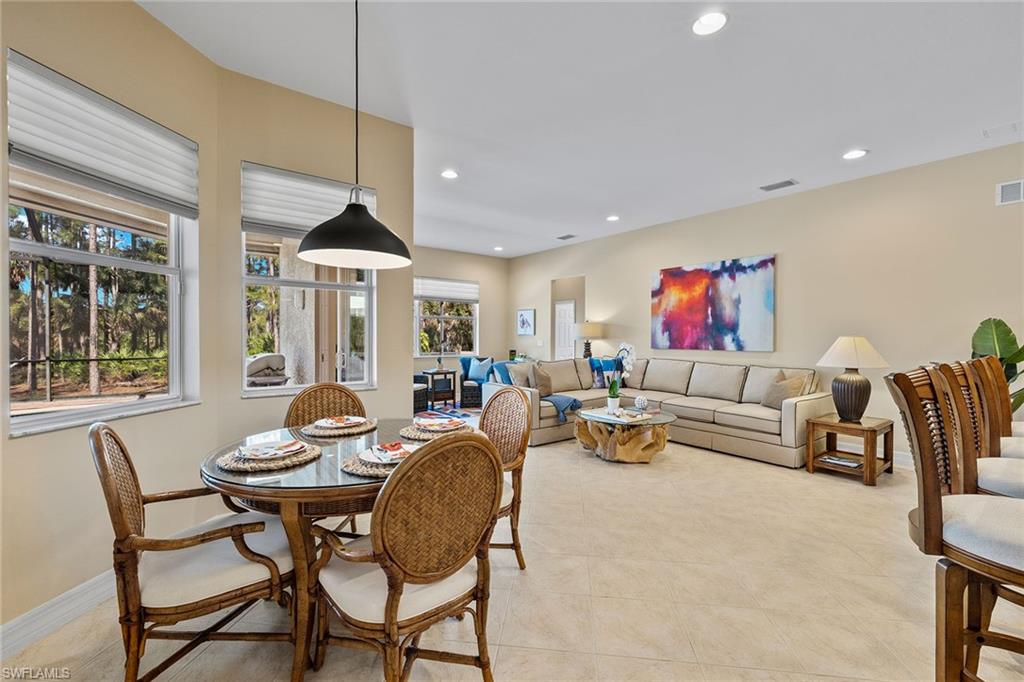
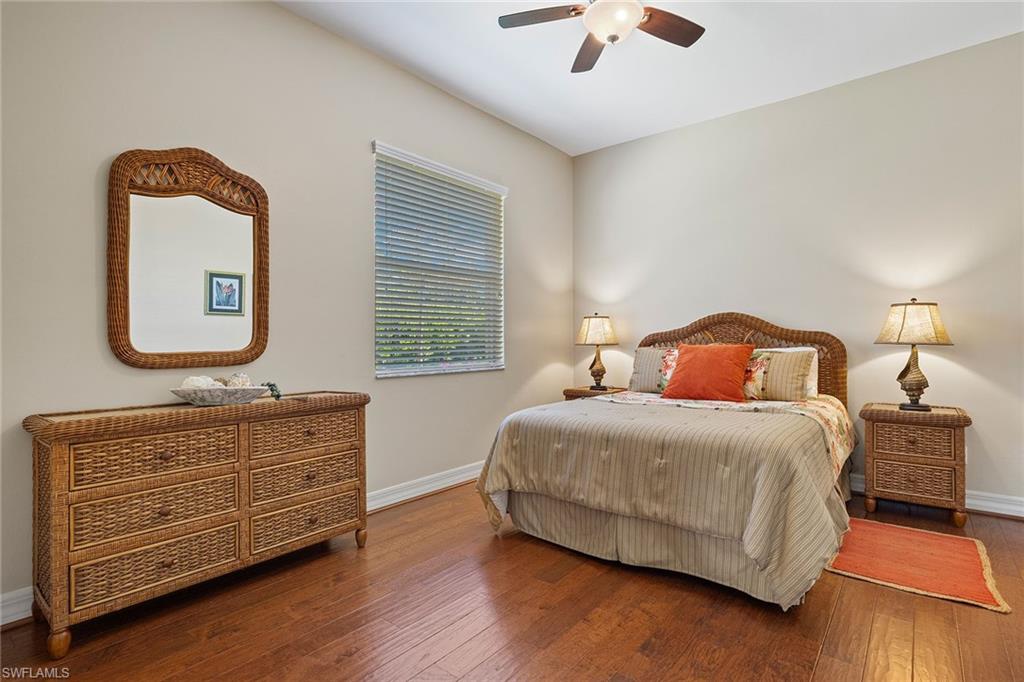
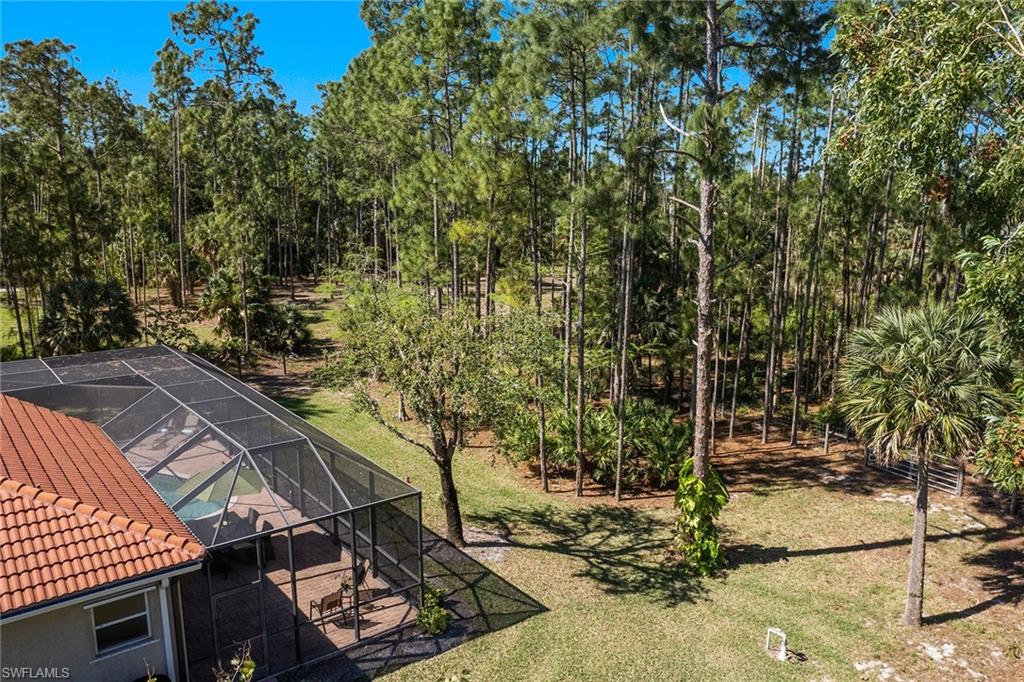
Embrace the allure of serene living in Golden Gate Estates with this spacious pool home, majestically poised on a bountiful 2.5-acre canvas of lush Florida landscape. Nearly 1.5 acres of cleared and fenced land are perfect for outdoor activities, gardening, or extra storage. The primary bedroom features sliders to the screened-in lanai, dual walk-in closets, dual vanities, a soaking tub, and tray ceilings. The split-bedroom floor plan allows for the utmost privacy for visiting family or guests. The gourmet kitchen boasts an island, breakfast bar, and a new 2023 range and dishwasher. Improvements include a 2018 roof, 2017 AC, 2023 water heater, a reverse osmosis water system in the kitchen, a whole-house water softener, engineered hardwood floors in the bedrooms, roll-down hurricane shutters on the lanai, and a security system with cameras. The pool has western exposure to enjoy beautiful Southwest Florida sunsets and a large paver lanai with plenty of entertaining space. This home is located just moments away from shopping and dining.
/u.realgeeks.media/thomasrealtor/PPRFullLogoLightBkgd2_(1).jpg)
Additional Information
- Year Built
- 2006
- Garage Spaces
- 3
- furnished
- Partially
- Pets
- Yes
- Amenities
- Horses OK, Internet Access
- Community Type
- Non-Gated
- View
- Trees/Woods
- Boat Access
- None
- Waterfront Description
- None
- Pool
- Yes
- Building Description
- 1 Story/Ranch
- Acres
- 2.50
- Restrictions
- None/Other
- Rear Exposure
- W
- Roof
- Tile
- Flooring
- Tile
- Exterior Features
- Screened Lanai/Porch
- Water
- Well
- Sewer
- Septic Tank
- Cooling
- Central Electric
- Interior Features
- Bar, Built-In Cabinets, French Doors, Pantry, Tray Ceiling(s), Walk-In Closet(s), Window Coverings
- Equipment/Appliances Included
- Auto Garage Door, Cooktop - Electric, Dishwasher, Disposal, Dryer, Microwave, Refrigerator/Freezer, Reverse Osmosis, Security System, Self Cleaning Oven, Smoke Detector, Washer
- Rooms
- Den - Study, Family Room, Great Room, Guest Bath, Guest Room, Laundry in Residence, Screened Lanai/Porch
- Tax Year
- 2023
- Elementary School
- Palmetto Elementary
- Middle School
- Cypress Palm Middle
- High School
- Gulf Coast High School
Mortgage Calculator
Courtesy of Premier Sotheby's Int'l Realty.
Selling Office: Amerivest Realty. The data relating to real estate for sale on this web site comes in part from the Broker Reciprocity Program (BR Program) of M.L.S. of Naples, Inc. Properties listed with brokerage firms other than this company are marked with the BR Program Icon or the BR House Icon and detailed information about them includes the name of the listing brokers. The properties displayed may not be all the properties available through the BR Program. The information provided is for consumers’ personal, non-commercial use and may not be used for any other purpose.