Share this with your friends


239-877-9715
Real Estate Company
1115 20th AVE NE, Naples, FL 34120
- $1,150,000
- 5
- BD
- 4
- BA
- 3,563
- SqFt




- Sold Price
- $1,150,000
- List Price
- $1,250,000
- Listing Price
- $1,250,000
- Closing Date
- Nov 12, 2024
- MLS#
- 224027454
- Status
- CLOSED
- Bedrooms
- 5
- Beds + Den
- 5+Den
- Bathrooms
- 4
- Living Sq. Ft
- 3,563
- Property Class
- Single Family Residential
- Building Design
- Ranch, Single Family Residence
- Status Type
- Resale Property
- County
- Collier
- Region
- NA44 - GGE 14,16-18,23-25,49,50,67-78
- Development
- Golden Gate Estates
- Subdivision
- Golden Gate Estates
Property Description
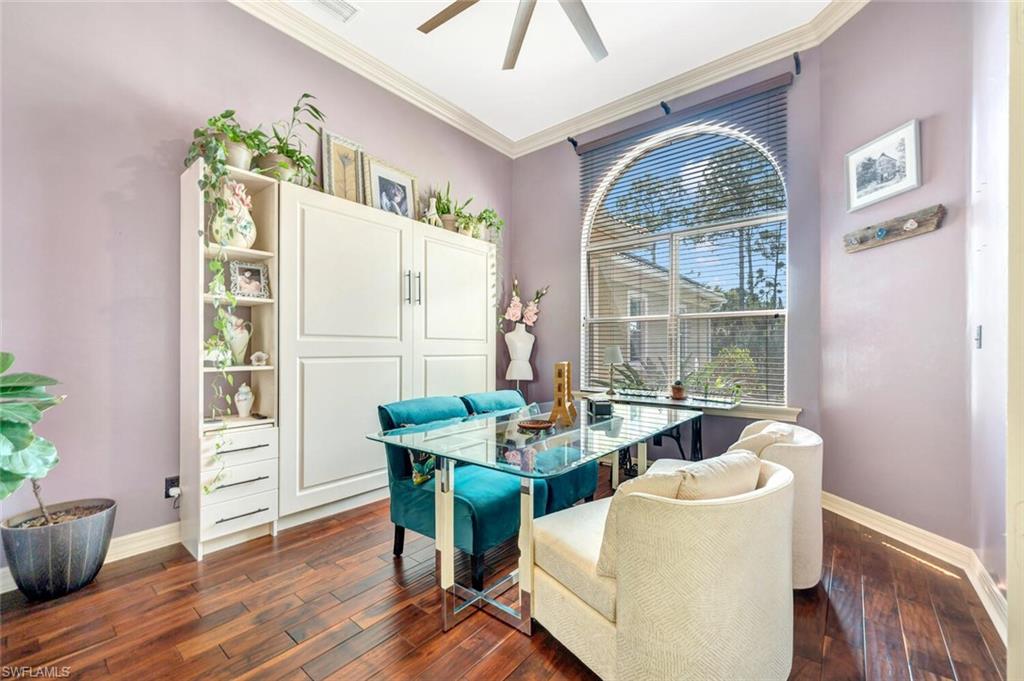
Stunning 5 bedrooms, den/study, 4 full bath Estate Home with 3-car garage on Uplands, situated on 2.73 wooded acres. Custom features throughout include 12ft ceilings, 8ft doors, crown molding, tile floors, hand scraped hardwood floors, architectural windows & doors. Tesla SOLAR power (with warranty) perfect for heating your pool, charging your car, running your Triple Zoned A/C system all while keeping your electric costs below $50/month! The gourmet kitchen is finished with 42” solid wood cabinetry complimented by granite counters, professional series stainless appliances from Kitchen Aid and Jenn-Air, wet bar with sink, pass thru window to lanai & generous walk-in pantry. Luxurious primary bath with dual sinks, custom vanities, separate soaking tub & shower with frameless glass enclosure. French doors invite to the expansive screened lanai, an ideal setting for entertaining and relaxation featuring a custom built sparkling pool & spa surrounded by lush tropical landscaping. Additional features include a whole home reverse osmosis system, security system with cameras, recently installed Well, irrigation system, full size shed, 3 HVAC systems. 20th Ave NE is a dead-end street allowing for the peaceful living you seek yet only minutes from Publix and all the new shops coming to Randall curve. Furniture conveys with property with minor exceptions.
/u.realgeeks.media/thomasrealtor/PPRFullLogoLightBkgd2_(1).jpg)
Additional Information
- Year Built
- 2007
- Garage Spaces
- 3
- furnished
- Unfurnished
- Pets
- Yes
- Amenities
- Underground Utility
- Community Type
- Non-Gated
- View
- Landscaped Area
- Boat Access
- None
- Waterfront Description
- None
- Pool
- Yes
- Building Description
- 1 Story/Ranch
- Acres
- 2.73
- Restrictions
- None
- Rear Exposure
- NE
- Roof
- Tile
- Flooring
- Tile
- Exterior Features
- Screened Lanai/Porch
- Water
- Well
- Sewer
- Septic Tank
- Cooling
- Ceiling Fan(s), Central Electric
- Interior Features
- Bar, Built-In Cabinets, Foyer, Volume Ceiling, Window Coverings
- Equipment/Appliances Included
- Auto Garage Door, Dishwasher, Disposal, Double Oven, Dryer, Microwave, Refrigerator/Freezer, Solar Panels, Washer
- Rooms
- Den - Study, Family Room, Great Room, Guest Bath, Guest Room, Home Office, Laundry in Residence, Screened Lanai/Porch
- Tax Year
- 2023
- Elementary School
- Corkscrew Elementary
- Middle School
- Corkscrew Middle School
- High School
- Gulf Coast High School
Mortgage Calculator
Courtesy of Coldwell Banker Realty.
Selling Office: Staton Properties, LLC. The data relating to real estate for sale on this web site comes in part from the Broker Reciprocity Program (BR Program) of M.L.S. of Naples, Inc. Properties listed with brokerage firms other than this company are marked with the BR Program Icon or the BR House Icon and detailed information about them includes the name of the listing brokers. The properties displayed may not be all the properties available through the BR Program. The information provided is for consumers’ personal, non-commercial use and may not be used for any other purpose.