1324 13th ST SW, Naples, FL 34117
- $1,010,000
- 3
- BD
- 3
- BA
- 2,175
- SqFt






- Sold Price
- $1,010,000
- List Price
- $1,010,000
- Listing Price
- $1,010,000
- Closing Date
- Apr 24, 2024
- MLS#
- 224026131
- Status
- CLOSED
- Bedrooms
- 3
- Beds + Den
- 3+Den
- Bathrooms
- 3
- Living Sq. Ft
- 2,175
- Property Class
- Single Family Residential
- Building Design
- Ranch, Single Family Residence
- Status Type
- New Construction
- County
- Collier
- Region
- NA41 - GGE 3,6,7,10,11,19,20,21,37,52,53
- Development
- Golden Gate Estates
- Subdivision
- Golden Gate Estates
Property Description
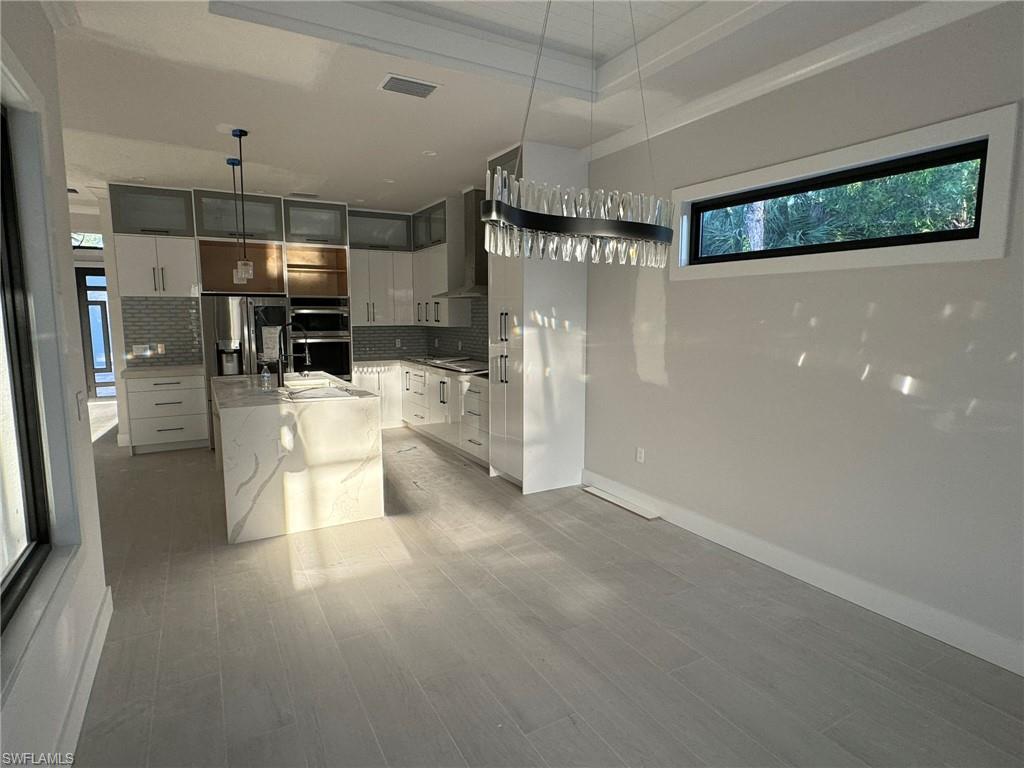
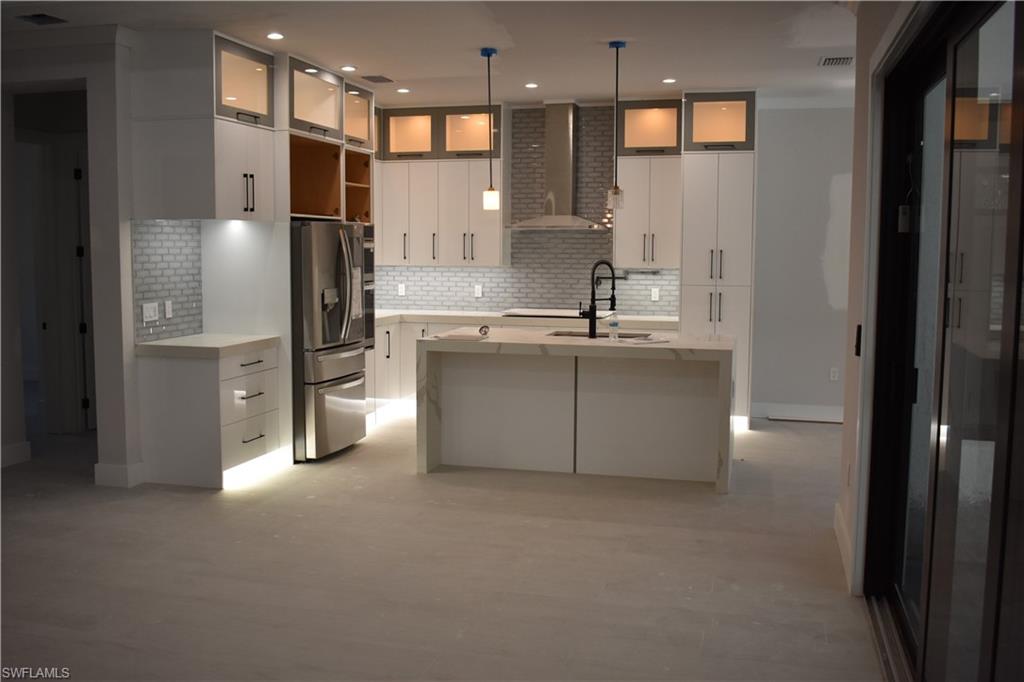
New Construction on an amazing location, the home features 3 bedrooms plus den, 3 bathrooms and a 3 car garage in Golden Gate Estate. The property includes many upgrades like; fenced on all four sides with a keypad operated front gate, sprinkler system around the property and landscaping design, brick paver driveway with access to the back, Stucco soffits, Epoxy finished garage floors, flat tile roof, all windows and doors are impact resistant, custom built acrylic cabinets, granite countertops with a laminated waterfall island and all stainless steel kitchen appliances, LED illuminated bathroom mirrors, nickel gap tray ceilings with modern light fixtures and fans, in the outside by the screened heated pool w/ spa you will also find a stucco finished summer kitchen with a stainless steel grill and mini fridge for all the summer time parties. Come and see this amazing property for yourself.
/u.realgeeks.media/thomasrealtor/PPRFullLogoLightBkgd2_(1).jpg)
Additional Information
- Year Built
- 2024
- Garage Spaces
- 3
- furnished
- Unfurnished
- Pets
- Yes
- Amenities
- Horses OK, None, See Remarks
- Community Type
- Non-Gated
- View
- Trees/Woods
- Boat Access
- None
- Waterfront Description
- None
- Pool
- Yes
- Building Description
- 1 Story/Ranch
- Acres
- 1.14
- Restrictions
- None
- Rear Exposure
- E
- Roof
- Tile
- Flooring
- Tile
- Exterior Features
- Screened Lanai/Porch, Outdoor Kitchen
- Water
- Reverse Osmosis - Entire House, Well
- Sewer
- Septic Tank
- Cooling
- Ceiling Fan(s), Central Electric
- Interior Features
- Built-In Cabinets, Closet Cabinets, Custom Mirrors, French Doors, Multi Phone Lines, Smoke Detectors, Tray Ceiling(s), Walk-In Closet(s)
- Equipment/Appliances Included
- Cooktop - Electric, Dishwasher, Microwave, Refrigerator/Icemaker, Reverse Osmosis, Smoke Detector, Wall Oven, Washer/Dryer Hookup
- Rooms
- Den - Study, Laundry in Residence, Screened Lanai/Porch
- Tax Year
- 2022
Mortgage Calculator
Courtesy of A Plus Realty.
Selling Office: Keller Williams Elite Realty 2. The data relating to real estate for sale on this web site comes in part from the Broker Reciprocity Program (BR Program) of M.L.S. of Naples, Inc. Properties listed with brokerage firms other than this company are marked with the BR Program Icon or the BR House Icon and detailed information about them includes the name of the listing brokers. The properties displayed may not be all the properties available through the BR Program. The information provided is for consumers’ personal, non-commercial use and may not be used for any other purpose.