Share this with your friends


239-877-9715
Real Estate Company
6645 Trident WAY Unit B-4, Naples, FL 34108
- $1,375,000
- 3
- BD
- 2.5
- BA
- 2,171
- SqFt




- Sold Price
- $1,375,000
- List Price
- $1,375,000
- Listing Price
- $1,375,000
- Closing Date
- Apr 23, 2024
- MLS#
- 224024892
- Status
- CLOSED
- Bedrooms
- 3
- Beds + Den
- 3 Bed
- Bathrooms
- 2.5
- Living Sq. Ft
- 2,171
- Property Class
- Single Family Residential
- Building Design
- Villa Attached
- Status Type
- Resale Property
- County
- Collier
- Region
- NA04 - Pelican Bay Area
- Development
- Pelican Bay
- Subdivision
- Villas At Pelican Bay
Property Description
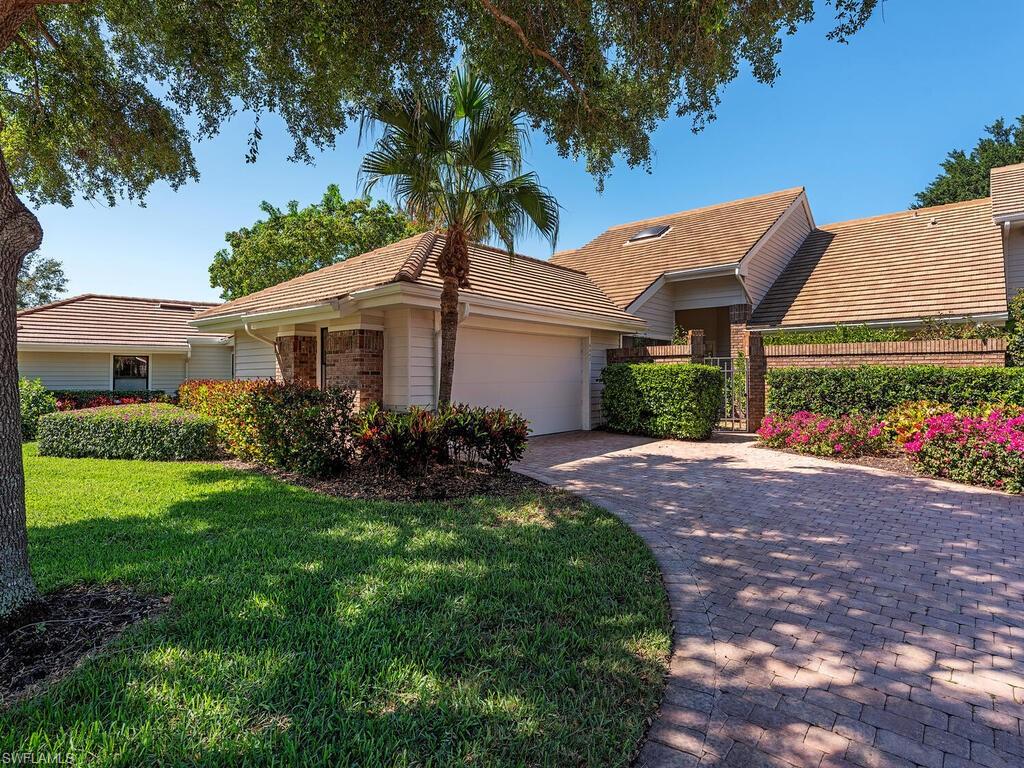



This villa boasts breathtaking GOLF COURSE VIEWS and an exceptional SINGLE LEVEL FLOOR PLAN, encompassing 2171 square feet of indoor living space along with a spacious screened LANAI and an outdoor PATIO. With its open and luminous design featuring high ceilings, it offers an inviting ambiance. Additionally, the property includes a convenient 2-CAR GARAGE and is PET friendly, ensuring a comfortable and accommodating living experience. With 3 bedrooms and 2.5 baths, this villa provides the ease and convenience of a single-family home. Located right across from the charming community pool and social room. IT'S AWAITING YOUR PERSONAL TOUCH AND UPDATES TO TRANSFORM INTO YOUR DREAM RESIDENCE! All Pelican Bay residents enjoy 2 private beach-front restaurants/bars, attended beach service, tennis courts, sailing, kayaking, paddle boarding, miles of walking, & nature paths. Beyond the community, indulge in the cultural richness of Artis Naples Performing Arts Center, Baker Art Museum, upscale shopping at Waterside Shops, & vibrant entertainment at Mercato, all just minutes away.
/u.realgeeks.media/thomasrealtor/PPRFullLogoLightBkgd2_(1).jpg)
Additional Information
- Year Built
- 1988
- Garage Spaces
- 2
- furnished
- Unfurnished
- Pets
- Limits
- Amenities
- Beach Access, Beach Club Available, Bike And Jog Path, Pool, Spa/Hot Tub, Fitness Center, Internet Access, Private Beach Pavilion, Restaurant, Sidewalk, Streetlight, Tennis Court(s), Underground Utility, Car Wash Area
- Community Type
- Non-Gated
- View
- Golf Course, Pond
- Boat Access
- None
- Waterfront Description
- None
- Building Description
- None
- Acres
- 0.20
- Restrictions
- Architectural, Deeded
- Rear Exposure
- W
- Roof
- Shingle
- Flooring
- Carpet, Tile
- Exterior Features
- Open Porch/Lanai, Screened Lanai/Porch
- Water
- Central
- Cooling
- Ceiling Fan(s), Central Electric
- Interior Features
- Built-In Cabinets, Pantry, Volume Ceiling
- Equipment/Appliances Included
- Dishwasher, Dryer, Refrigerator, Washer
- Rooms
- Laundry in Residence, Open Porch/Lanai, Screened Lanai/Porch
- Tax Year
- 2023
- Total Annual Recurring Fees
- $9744
- Master HOA Fee
- $2944
- Master HOA Fee Frequency
- Annually
Mortgage Calculator
Courtesy of John R Wood Properties. 239-405-9080
Selling Office: Waterfront Realty Group Inc. The data relating to real estate for sale on this web site comes in part from the Broker Reciprocity Program (BR Program) of M.L.S. of Naples, Inc. Properties listed with brokerage firms other than this company are marked with the BR Program Icon or the BR House Icon and detailed information about them includes the name of the listing brokers. The properties displayed may not be all the properties available through the BR Program. The information provided is for consumers’ personal, non-commercial use and may not be used for any other purpose.