2588 12th AVE NE, Naples, FL 34120
- $780,000
- 4
- BD
- 3
- BA
- 2,276
- SqFt




- Sold Price
- $780,000
- List Price
- $832,500
- Listing Price
- $832,500
- Closing Date
- Jul 01, 2024
- MLS#
- 224024777
- Status
- CLOSED
- Bedrooms
- 4
- Beds + Den
- 4+Den
- Bathrooms
- 3
- Living Sq. Ft
- 2,276
- Property Class
- Single Family Residential
- Building Design
- Ranch, Single Family Residence
- Status Type
- New Construction
- County
- Collier
- Region
- NA44 - GGE 14,16-18,23-25,49,50,67-78
- Development
- Golden Gate Estates
- Subdivision
- Golden Gate Estates
Property Description
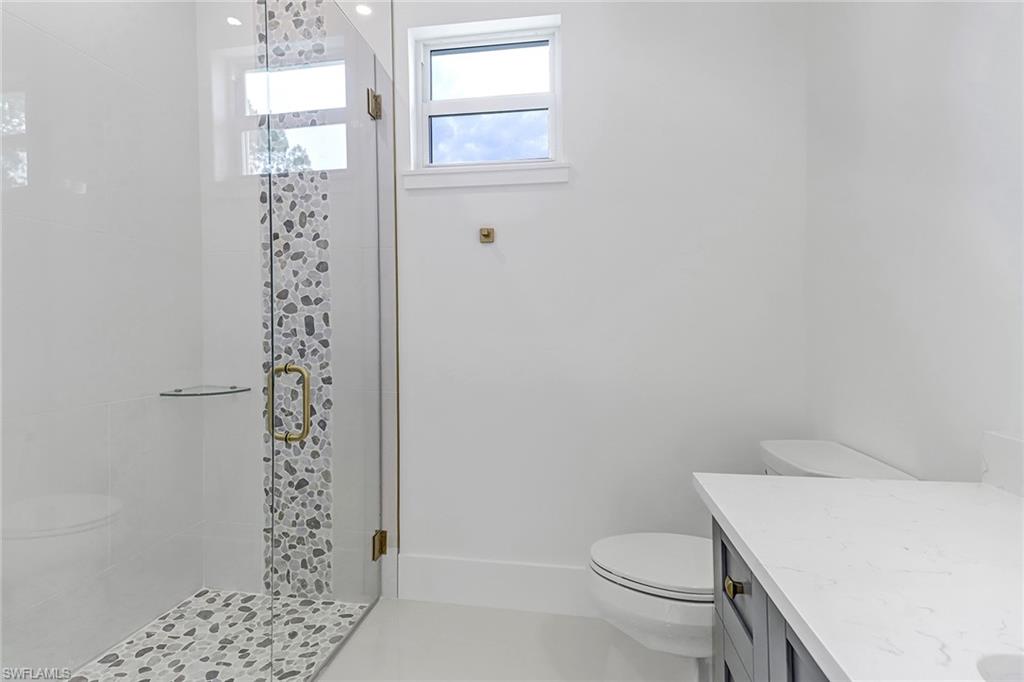
Take a look at this stunning and luxurious MOVE IN READY NEW CONSTRUCTION HOME! All finishes and selections are custom and were meticulously selected by an interior designer overseeing the project alongside the builder from start to finish. This house features 4 bedrooms + a Den, 3 full bathrooms, a two-car garage with plenty of upgrades and custom details like impact windows & doors, concrete tile roof, pavered driveway, custom closets, beautiful satin brass hardware throughout, and so much more! This property sits on 1.59 Acres, 100% upland with plenty of parking space in a quiet street with great neighbors. There are 10-16ft high ceilings.. with custom T&G wood details and coffered ceilings, beautiful wood beams, etc. Kitchen has custom built in cabinets with stainless steel appliances and a spacious island. The cabinetry in outdoor lanai area is custom marine plywood, to ensure durability. Enjoy the bright and open concept with tons of natural lighting all throughout. There was no detail overlooked on this home! This property is situated in a great neighborhood.... schools, parks & commercial plazas all within minutes. A portion of the rear land on this property will be scheduled for Phase 2 of the Vanderbilt Beach Road Extension project... you will get to enjoy the privacy while still being close to main roads! Excellent location! Schedule a showing today. ***Agents see remarks***
/u.realgeeks.media/thomasrealtor/PPRFullLogoLightBkgd2_(1).jpg)
Additional Information
- Year Built
- 2024
- Garage Spaces
- 2
- furnished
- Unfurnished
- Pets
- Yes
- Amenities
- None
- Community Type
- Non-Gated
- Boat Access
- None
- Waterfront Description
- None
- Building Description
- 1 Story/Ranch
- Acres
- 1.59
- Restrictions
- None
- Rear Exposure
- S
- Roof
- Tile
- Flooring
- Tile
- Exterior Features
- Open Porch/Lanai, Outdoor Kitchen
- Water
- Reverse Osmosis - Entire House, Well
- Sewer
- Septic Tank
- Cooling
- Central Electric
- Interior Features
- Built-In Cabinets, Coffered Ceiling(s), Foyer, French Doors, Smoke Detectors, Vaulted Ceiling(s), Walk-In Closet(s)
- Equipment/Appliances Included
- Auto Garage Door, Cooktop - Electric, Dishwasher, Double Oven, Freezer, Microwave, Refrigerator/Freezer, Reverse Osmosis, Washer/Dryer Hookup
- Rooms
- Den - Study, Laundry in Residence, Open Porch/Lanai
- Tax Year
- 2023
- Elementary School
- Sabal Palm Elementary
- Middle School
- Cypress Palm Middle
- High School
- Palmetto Ridge High
Mortgage Calculator
Courtesy of Premiere Plus Realty Company.
Selling Office: PloCo Real Estate, Inc.. The data relating to real estate for sale on this web site comes in part from the Broker Reciprocity Program (BR Program) of M.L.S. of Naples, Inc. Properties listed with brokerage firms other than this company are marked with the BR Program Icon or the BR House Icon and detailed information about them includes the name of the listing brokers. The properties displayed may not be all the properties available through the BR Program. The information provided is for consumers’ personal, non-commercial use and may not be used for any other purpose.