1260 20th AVE NE, Naples, FL 34120
- $865,000
- 4
- BD
- 3
- BA
- 2,615
- SqFt




- Sold Price
- $865,000
- List Price
- $897,000
- Listing Price
- $897,000
- Closing Date
- May 17, 2024
- MLS#
- 224023571
- Status
- CLOSED
- Bedrooms
- 4
- Beds + Den
- 4+Den
- Bathrooms
- 3
- Living Sq. Ft
- 2,615
- Property Class
- Single Family Residential
- Building Design
- Ranch, Single Family Residence
- Status Type
- Resale Property
- County
- Collier
- Region
- NA44 - GGE 14,16-18,23-25,49,50,67-78
- Development
- Golden Gate Estates
- Subdivision
- Golden Gate Estates
Property Description
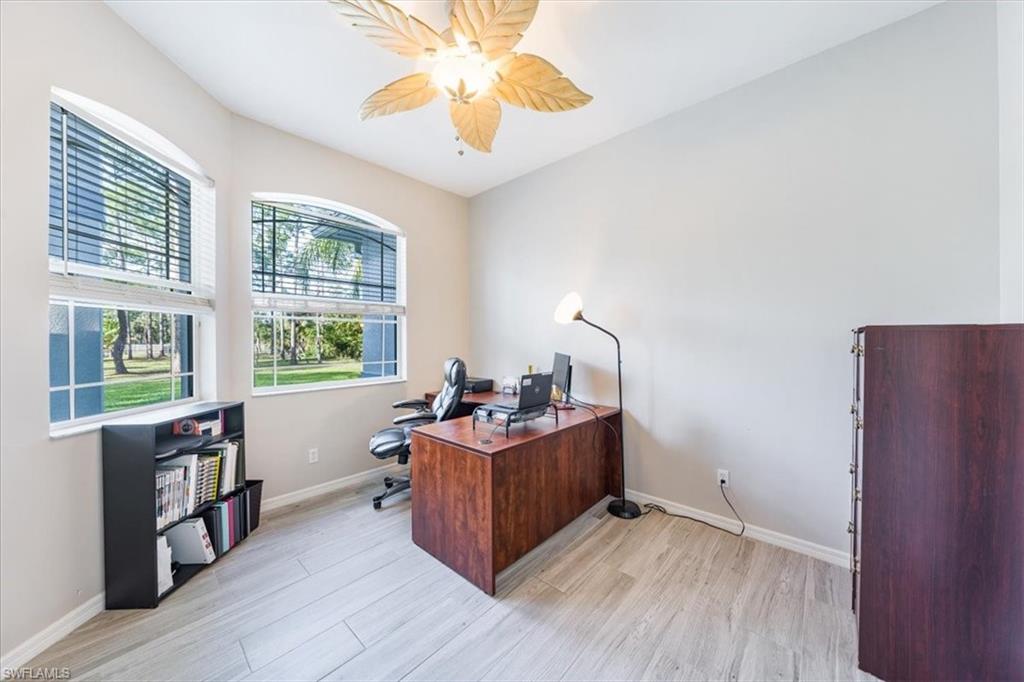
Welcome to this meticulously maintained 4-bedroom, plus den, home with a pool and spa, nestled in the serene and peaceful surroundings of Golden Gate Estates. This property boasts a newer roof, only 5 years old, ensuring durability and reliability for years to come. Step into a home with a fantastic floor plan designed for both comfort and style, featuring high ceilings & crown molding throughout the spaciousness of the home. Throughout the residence, you'll find tasteful tile flooring, combining aesthetics with easy maintenance. Entire property FULLY FENCED; 2.27 acres of UPLANDS , this property provides ample space and potential. Consider the possibilities of building a warehouse, garage, or a guest house in the generous backyard area, enhancing the versatility of this estate. Convenience is key, with easy access to the property from either Immokalee Rd or Golden Gate Blvd. Close proximity to the new Big Corkscrew Island Regional Park. Whether you're looking for a tranquil retreat or a property with development potential, this Golden Gate Estates gem offers the best of both worlds. Don't miss the opportunity to make this beautiful home your own and the potential for future expansion on this spacious and inviting piece of Golden Gate Estates.
/u.realgeeks.media/thomasrealtor/PPRFullLogoLightBkgd2_(1).jpg)
Additional Information
- Year Built
- 2003
- Garage Spaces
- 2
- furnished
- Unfurnished
- Pets
- Yes
- Amenities
- None
- Community Type
- Non-Gated
- View
- Landscaped Area, Trees/Woods
- Boat Access
- None
- Waterfront Description
- None
- Pool
- Yes
- Building Description
- 1 Story/Ranch
- Acres
- 2.27
- Restrictions
- None
- Rear Exposure
- S
- Roof
- Tile
- Flooring
- Tile
- Exterior Features
- Screened Lanai/Porch
- Water
- Softener, Well
- Sewer
- Septic Tank
- Cooling
- Central Electric
- Interior Features
- Built-In Cabinets, French Doors, Laundry Tub, Pantry, Smoke Detectors, Volume Ceiling, Walk-In Closet(s)
- Equipment/Appliances Included
- Auto Garage Door, Cooktop - Electric, Dishwasher, Disposal, Dryer, Microwave, Refrigerator/Freezer, Self Cleaning Oven, Smoke Detector, Trash Compactor, Washer
- Rooms
- Den - Study, Family Room, Great Room, Guest Bath, Guest Room, Home Office, Laundry in Residence, Screened Lanai/Porch
- Tax Year
- 2023
- Elementary School
- Corkscrew Elementary School
- Middle School
- Corkscrew Middle School
- High School
- Palmetto Ridge High School
Mortgage Calculator
Courtesy of John R Wood Properties.
Selling Office: REMAX Hallmark Realty. The data relating to real estate for sale on this web site comes in part from the Broker Reciprocity Program (BR Program) of M.L.S. of Naples, Inc. Properties listed with brokerage firms other than this company are marked with the BR Program Icon or the BR House Icon and detailed information about them includes the name of the listing brokers. The properties displayed may not be all the properties available through the BR Program. The information provided is for consumers’ personal, non-commercial use and may not be used for any other purpose.