401 Wedge DR, Naples, FL 34103
- $4,550,000
- 4
- BD
- 5.5
- BA
- 3,686
- SqFt




- Sold Price
- $4,550,000
- List Price
- $4,799,000
- Listing Price
- $4,799,000
- Closing Date
- Oct 22, 2024
- MLS#
- 224022840
- Status
- CLOSED
- Bedrooms
- 4
- Beds + Den
- 4+Den
- Bathrooms
- 5.5
- Living Sq. Ft
- 3,686
- Property Class
- Single Family Residential
- Building Design
- Ranch, Single Family Residence
- Status Type
- Resale Property
- County
- Collier
- Region
- NA05 - Seagate Dr to Golf Dr
- Development
- Moorings
- Subdivision
- Moorings
Property Description
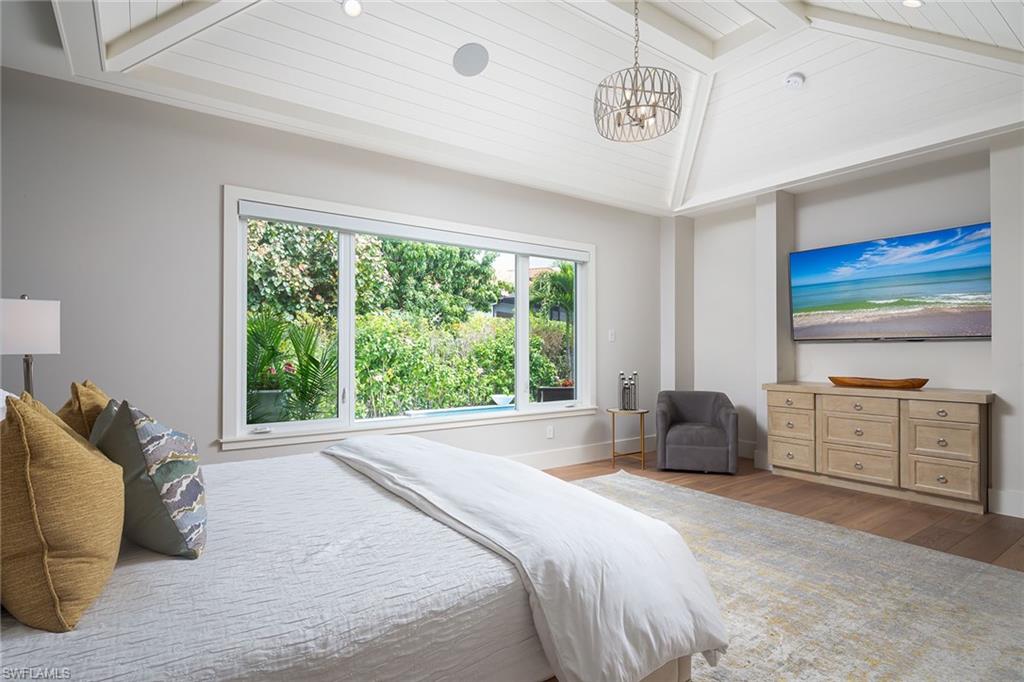
Situated in a spectacular West of Crayton location, this coastal-inspired residence was penned by R L Keith Architects and built by Trademark Development Group. Enjoy beautifully appointed one-level living with Legno Bastone floors and tongue and groove ceilings that soar to nearly fifteen feet. The primary suite, conveniently connected to the laundry room, boasts two expansive custom walk-in closets, a coffee bar, and a separate tub and shower. Additionally, the residence features a pool bath and an additional powder room, catering to both comfort and functionality. The magnificent great room is accentuated by a stunning two-sided gas linear fireplace shared by the conversation room and the adjoining office/study. The Epicurean kitchen offers bespoke cabinetry, a large custom pantry, and Thermador professional series appliances. The oversized lanai boasts automated screens and shutters, opening to the spillover pool and spa, and the outdoor kitchen with a fireplace provides a picturesque setting for gatherings and relaxation. The garage boasts high ceilings and doors, offering ample space to accommodate lifts for the car enthusiast.
/u.realgeeks.media/thomasrealtor/PPRFullLogoLightBkgd2_(1).jpg)
Additional Information
- Year Built
- 2020
- Garage Spaces
- 3
- furnished
- Unfurnished
- Pets
- Yes
- Amenities
- Beach Access, Private Beach Pavilion, Underground Utility
- Community Type
- Non-Gated
- View
- Landscaped Area
- Boat Access
- None
- Waterfront Description
- None
- Pool
- Yes
- Building Description
- 1 Story/Ranch
- Acres
- 0.29
- Restrictions
- None/Other
- Rear Exposure
- N
- Roof
- Tile
- Flooring
- Marble, Tile, Wood
- Exterior Features
- Open Porch/Lanai, Screened Lanai/Porch, Built In Grill
- Water
- Central
- Cooling
- Central Electric
- Interior Features
- Built-In Cabinets, Closet Cabinets, Coffered Ceiling(s), Fireplace, Foyer, Laundry Tub, Pantry, Smoke Detectors, Wired for Sound, Tray Ceiling(s), Volume Ceiling, Walk-In Closet(s), Window Coverings
- Equipment/Appliances Included
- Auto Garage Door, Central Vacuum, Cooktop, Cooktop - Gas, Dishwasher, Disposal, Double Oven, Dryer, Grill - Gas, Home Automation, Microwave, Refrigerator/Freezer, Security System, Self Cleaning Oven, Smoke Detector, Tankless Water Heater, Wall Oven, Washer
- Rooms
- Den - Study, Great Room, Guest Bath, Guest Room, Home Office, Laundry in Residence, Open Porch/Lanai, Screened Lanai/Porch
- Tax Year
- 2023
Mortgage Calculator
Courtesy of Premier Sotheby's Int'l Realty.
Selling Office: Coldwell Banker Realty. The data relating to real estate for sale on this web site comes in part from the Broker Reciprocity Program (BR Program) of M.L.S. of Naples, Inc. Properties listed with brokerage firms other than this company are marked with the BR Program Icon or the BR House Icon and detailed information about them includes the name of the listing brokers. The properties displayed may not be all the properties available through the BR Program. The information provided is for consumers’ personal, non-commercial use and may not be used for any other purpose.