16692 Lucarno WAY, Naples, FL 34110
- $3,150,000
- 3
- BD
- 3
- BA
- 3,756
- SqFt




- Sold Price
- $3,150,000
- List Price
- $3,300,000
- Listing Price
- $3,300,000
- Closing Date
- May 06, 2024
- MLS#
- 224022357
- Status
- CLOSED
- Bedrooms
- 3
- Beds + Den
- 3+Den
- Bathrooms
- 3
- Living Sq. Ft
- 3,756
- Property Class
- Single Family Residential
- Building Design
- Ranch, Single Family Residence
- Status Type
- Resale Property
- County
- Collier
- Region
- NA11 - N/O Immokalee Rd W/O 75
- Development
- Mediterra
- Subdivision
- Lucarno
Property Description
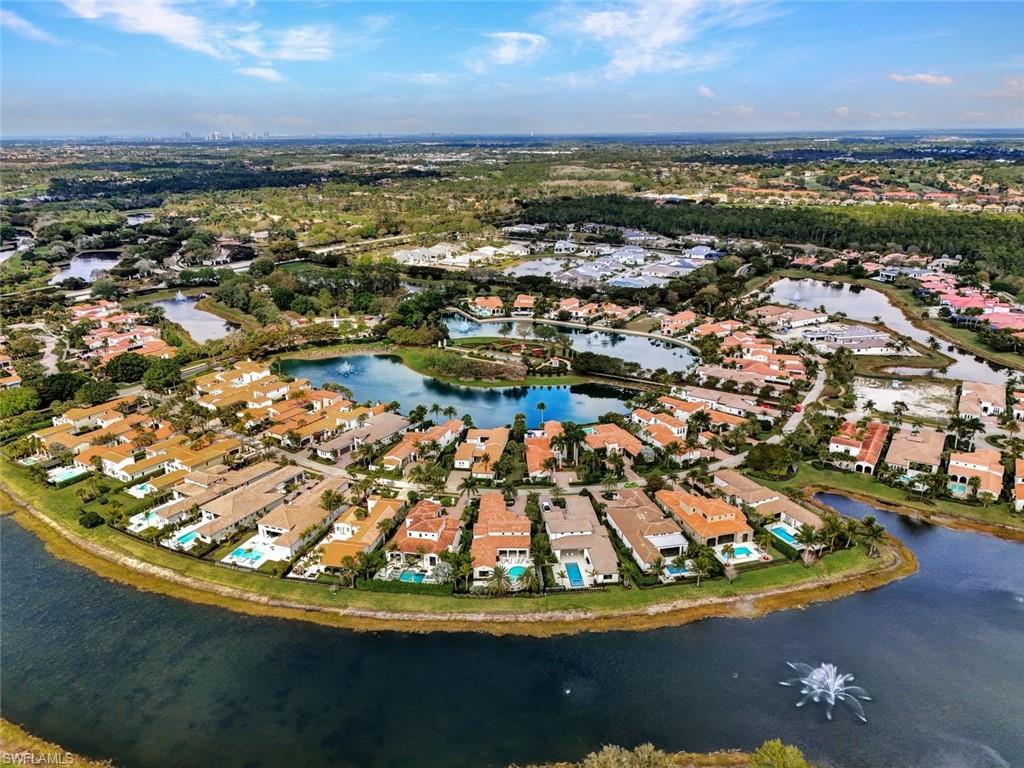
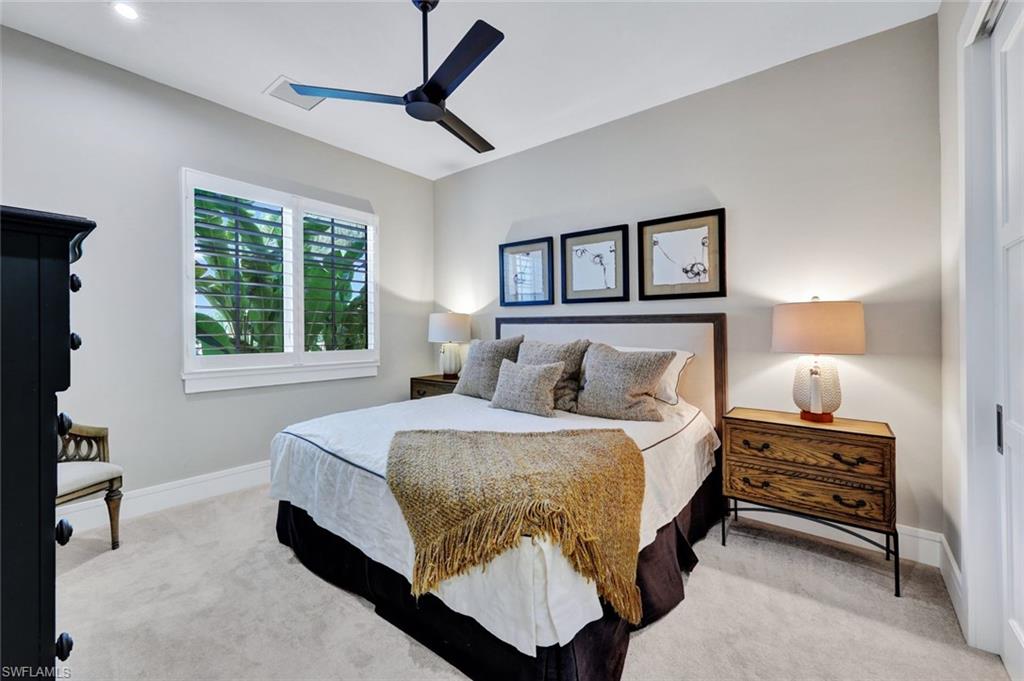
The "Falerno" model in Lucarno boasts 3,257 square feet under air. Lucarno is a short walk from Mediterra’s gardens and oriented to provide lakefront views. The open-concept floor plan features an adjoining great room, gourmet kitchen, and dining room, a private study, three bedrooms, four bathrooms, a covered outdoor living area and kitchen, a custom semi-circular pool with a spa and a curved fire feature, and a three-car garage. The master suite features a spacious walk-in closet and a luxurious master bath with dual vanities, a free-standing soaking tub, and a walk-in shower. The timeless transitional interior design is grounded in a color palette that includes neutral vanilla-toned backgrounds with amber, slate, and grey-toned accents. Light-toned oak wood flooring is presented in seven and a half-inch wide planks with an Aspen finish. Extensive contemporary millwork details are found throughout the home’s living areas, including over transom doors as well as on accent walls in the great room. The great room and dining room’s spectacular seventeen and a half-foot ceiling is finished with two coffers fashioned from tongue and groove pyramid style millwork painted in a muted tan tone that contrasts the vanilla tone walls beautifully. The kitchen’s perfectly sized island features a generous space to entertain. Alabaster Shaker-style perimeter cabinets play against Taj Mahal quartz countertops. The neutral backsplash has been fashioned from white glaze porcelain tile. The spacious outdoor living area provides yet another ideal gathering place when entertaining. The countertops in the outdoor kitchen are a dark man-made material with a square edge and attractive veining that play against a stainless-steel vent hood and cabinetry drawers. If you're looking for class, you've found your home. Welcome to the Floridian lifestyle. This home has The Golf equity Membership which is 250,000.00 (info is listed under supplements). Furnishings are negotiable.
/u.realgeeks.media/thomasrealtor/PPRFullLogoLightBkgd2_(1).jpg)
Additional Information
- Year Built
- 2018
- Garage Spaces
- 3
- furnished
- Unfurnished
- Pets
- With Approval
- Amenities
- Barbecue, Beach - Private, Beach Access, Beach Club Available, Beach Club Included, Bike And Jog Path, Billiard Room, Business Center, Cabana, Clubhouse, Fitness Center, Full Service Spa, Golf Course, Internet Access, Library, Pickleball, Private Beach Pavilion, Private Membership, Restaurant, Sauna, Sidewalk, Tennis Court(s)
- Community Type
- Gated, Golf Course
- View
- Canal, Lake
- Boat Access
- None
- Waterfront Description
- Canal Front, Lake
- Pool
- Yes
- Building Description
- 1 Story/Ranch
- Acres
- 0.28
- Restrictions
- Deeded
- Rear Exposure
- SE
- Roof
- Tile
- Flooring
- Carpet, Tile, Wood
- Exterior Features
- Screened Lanai/Porch, Built In Grill, Built-In Gas Fire Pit, Outdoor Kitchen
- Water
- Central
- Cooling
- Central Electric
- Interior Features
- Smoke Detectors
- Equipment/Appliances Included
- Auto Garage Door, Cooktop - Gas, Dishwasher, Disposal, Double Oven, Dryer, Freezer, Generator, Grill - Gas, Microwave, Range, Refrigerator, Refrigerator/Freezer, Refrigerator/Icemaker, Security System, Self Cleaning Oven, Smoke Detector, Wall Oven, Washer
- Rooms
- Den - Study, Laundry in Residence, Screened Lanai/Porch
- Tax Year
- 2023
- Total Annual Recurring Fees
- $34500
- HOA Fee
- $2,400
- Master HOA Fee
- $2075
- Master HOA Fee Frequency
- Monthly
Mortgage Calculator
Courtesy of Marzucco Real Estate.
Selling Office: Downing Frye Realty Inc.. The data relating to real estate for sale on this web site comes in part from the Broker Reciprocity Program (BR Program) of M.L.S. of Naples, Inc. Properties listed with brokerage firms other than this company are marked with the BR Program Icon or the BR House Icon and detailed information about them includes the name of the listing brokers. The properties displayed may not be all the properties available through the BR Program. The information provided is for consumers’ personal, non-commercial use and may not be used for any other purpose.