Share this with your friends


239-595-9093
Real Estate Company
4922 Lowell DR, Ave Maria, FL 34142
- $550,000
- 3
- BD
- 3
- BA
- 2,496
- SqFt






- Sold Price
- $550,000
- List Price
- $599,000
- Listing Price
- $599,000
- Closing Date
- Sep 16, 2024
- MLS#
- 224019784
- Status
- CLOSED
- Bedrooms
- 3
- Beds + Den
- 3+Den
- Bathrooms
- 3
- Living Sq. Ft
- 2,496
- Property Class
- Single Family Residential
- Building Design
- Ranch, Single Family Residence
- Status Type
- Resale Property
- County
- Collier
- Region
- NA35 - Ave Maria Area
- Development
- Ave Maria
- Subdivision
- Hampton Village
Property Description
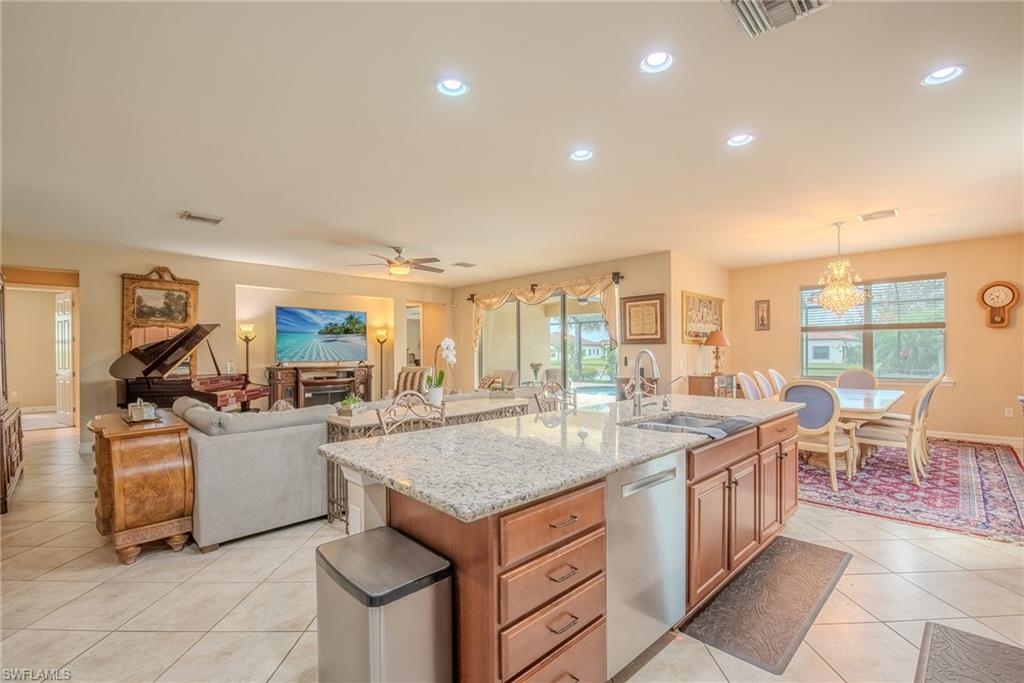
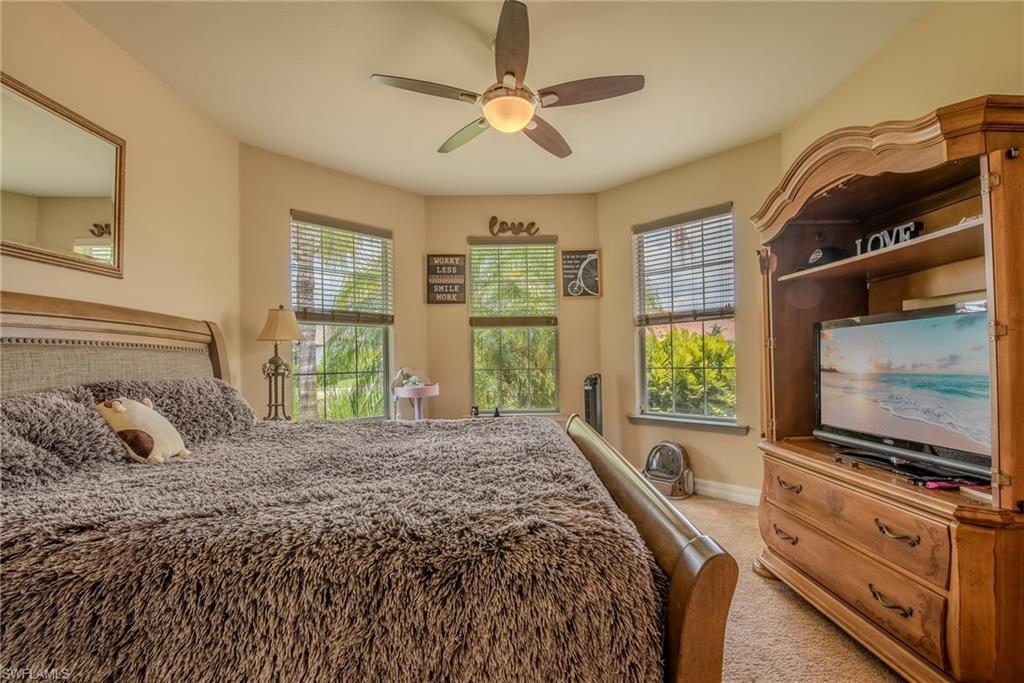
Nestled within the prestigious community of Ave Maria, this exquisite property epitomizes luxury living at its finest. Boasting 3 bedrooms plus a den and 3 bathrooms, the home features an expansive open-concept floor plan that seamlessly blends style and functionality. Entertain with ease in the spacious living area, accentuated by panoramic views of the serene lake, while the gourmet kitchen, equipped with top-of-the-line appliances and ample counter space, invites culinary delights. Step outside to the screened pool area, where relaxation awaits amidst the tranquil backdrop of the shimmering waters, offering the perfect setting for outdoor gatherings or quiet moments of reprieve. Complementing its allure is a rare 3-car garage, providing ample space for vehicle storage and additional versatility. Embrace the epitome of luxury living in Ave Maria, where residents enjoy access to premier amenities, scenic landscapes, and a vibrant community atmosphere. Don't miss this exceptional opportunity to experience the ultimate in comfort and sophistication – schedule your private showing today and make this extraordinary property your new home.
/u.realgeeks.media/thomasrealtor/PPR-Logo-Detail.jpg)
Additional Information
- Year Built
- 2015
- Garage Spaces
- 3
- furnished
- Unfurnished
- Pets
- Limits
- Amenities
- Basketball Court, Bike And Jog Path, Bocce Court, Clubhouse, Park, Pool, Community Room, Dog Park, Fitness Center, Golf Course, Library, Play Area, Sidewalk, Streetlight, Tennis Court(s)
- Community Type
- Non-Gated
- View
- Lake
- Boat Access
- None
- Waterfront Description
- Lake
- Pool
- Yes
- Building Description
- 1 Story/Ranch
- Acres
- 0.23
- Restrictions
- None
- Rear Exposure
- S
- Roof
- Tile
- Flooring
- Carpet, Tile
- Exterior Features
- Screened Lanai/Porch
- Water
- Central
- Cooling
- Ceiling Fan(s), Central Electric
- Interior Features
- Built-In Cabinets, French Doors, Pantry, Smoke Detectors, Window Coverings
- Equipment/Appliances Included
- Dishwasher, Dryer, Microwave, Range, Refrigerator, Smoke Detector, Washer
- Rooms
- Den - Study, Guest Bath, Guest Room, Home Office, Laundry in Residence, Screened Lanai/Porch
- Tax Year
- 2023
- Total Annual Recurring Fees
- $3812
- HOA Fee
- $744
- Master HOA Fee
- $209
- Master HOA Fee Frequency
- Quarterly
- Elementary School
- Estates Elementary School
- Middle School
- Corkscrew Middle School
- High School
- Palmetto Ridge High School
Mortgage Calculator
Courtesy of Compass Florida LLC.
Selling Office: FGC Non-MLS Office. The data relating to real estate for sale on this web site comes in part from the Broker Reciprocity Program (BR Program) of M.L.S. of Naples, Inc. Properties listed with brokerage firms other than this company are marked with the BR Program Icon or the BR House Icon and detailed information about them includes the name of the listing brokers. The properties displayed may not be all the properties available through the BR Program. The information provided is for consumers’ personal, non-commercial use and may not be used for any other purpose.