264 17th ST NW, Naples, FL 34120
- $630,000
- 3
- BD
- 2.5
- BA
- 1,924
- SqFt




- Sold Price
- $630,000
- List Price
- $685,000
- Listing Price
- $685,000
- Closing Date
- May 09, 2024
- MLS#
- 224017737
- Status
- CLOSED
- Bedrooms
- 3
- Beds + Den
- 3 Bed
- Bathrooms
- 2.5
- Living Sq. Ft
- 1,924
- Property Class
- Single Family Residential
- Building Design
- Ranch, Single Family Residence
- Status Type
- Resale Property
- County
- Collier
- Region
- NA41 - GGE 3,6,7,10,11,19,20,21,37,52,53
- Development
- Golden Gate Estates
- Subdivision
- Golden Gate Estates
Property Description
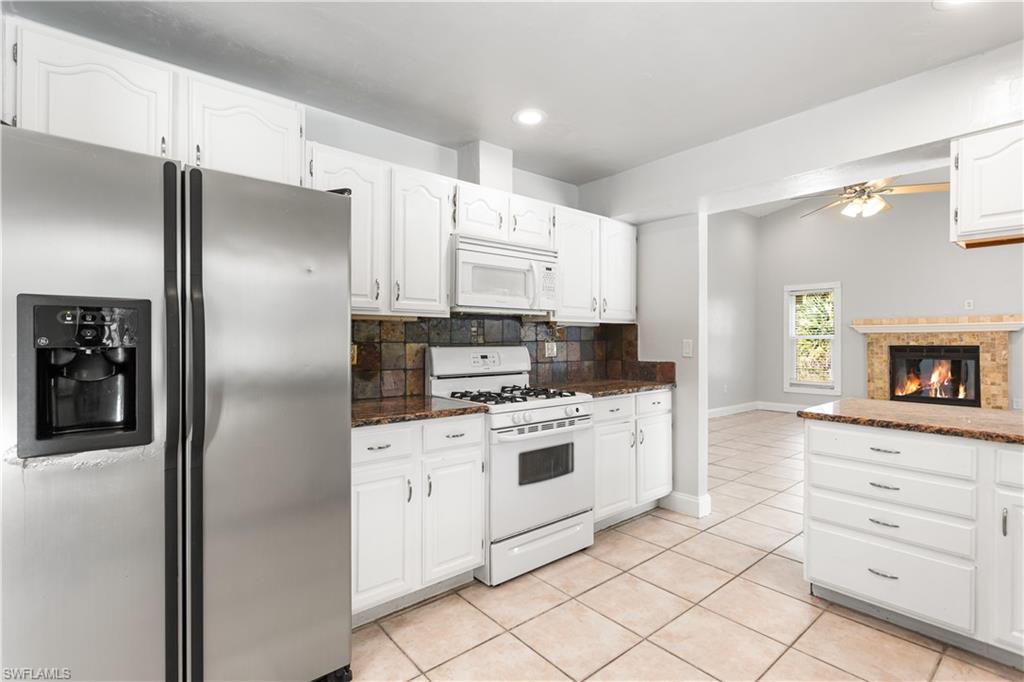
This 3-bedroom, 2.5-bathroom home in Golden Gate Estates is nestled on a sprawling 2.5-acre parcel, offering a canvas for your imagination to flourish. Step into the spacious interior, where endless possibilities await. This split floor plan home has three bedrooms and Impact windows and doors throughout providing comfort and privacy. The open kitchen features propane cooking and a slide window for outdoor entertaining. Outside, discover your own oasis with a pool which invites you to relax and unwind, surrounded by the lush greenery of your own private retreat just minutes to Collier Blvd and 12 miles to the beach. Enjoy the perfect blend of indoor and outdoor living with a screened-in lanai, providing a seamless transition between the comforts of home and the beauty of nature. Blooming landscaping and fruit trees provide a great foundation on the 2.5 acres with potential for expansion, landscaping, or creating the ultimate outdoor escape is yours to explore. The gated entrance leads to a large circular driveway and oversized 2 car garage which allows for plenty of parking. Don't miss this chance to craft the home that you've always envisioned in the heart of Naples’s Golden Gate Estates. Bring your vision and make it your own.
/u.realgeeks.media/thomasrealtor/PPRFullLogoLightBkgd2_(1).jpg)
Additional Information
- Year Built
- 1989
- Garage Spaces
- 2
- furnished
- Unfurnished
- Pets
- Yes
- Amenities
- None
- Community Type
- No Subdivision
- View
- Trees/Woods
- Boat Access
- None
- Waterfront Description
- None
- Pool
- Yes
- Building Description
- 1 Story/Ranch
- Acres
- 2.50
- Restrictions
- None
- Rear Exposure
- E
- Roof
- Shingle
- Flooring
- Tile, Vinyl
- Water
- Well
- Sewer
- Septic Tank
- Cooling
- Central Electric
- Interior Features
- Vaulted Ceiling(s), Walk-In Closet(s)
- Equipment/Appliances Included
- Cooktop - Gas, Dishwasher, Dryer, Microwave, Refrigerator, Washer, Water Treatment Owned
- Rooms
- Laundry in Residence
- Tax Year
- 2023
- Elementary School
- Big Cypress
- Middle School
- Cypress Palm Middle
- High School
- Palmetto Ridge High
Mortgage Calculator
Courtesy of Keller Williams Realty Naples.
Selling Office: Premiere Plus Realty Company. The data relating to real estate for sale on this web site comes in part from the Broker Reciprocity Program (BR Program) of M.L.S. of Naples, Inc. Properties listed with brokerage firms other than this company are marked with the BR Program Icon or the BR House Icon and detailed information about them includes the name of the listing brokers. The properties displayed may not be all the properties available through the BR Program. The information provided is for consumers’ personal, non-commercial use and may not be used for any other purpose.