3011 12th AVE NE, Naples, FL 34120
- $560,000
- 3
- BD
- 2
- BA
- 1,520
- SqFt




- Sold Price
- $560,000
- List Price
- $624,999
- Listing Price
- $624,999
- Closing Date
- Apr 30, 2024
- MLS#
- 224015048
- Status
- CLOSED
- Bedrooms
- 3
- Beds + Den
- 3+Den
- Bathrooms
- 2
- Living Sq. Ft
- 1,520
- Property Class
- Single Family Residential
- Building Design
- Ranch, Single Family Residence
- Status Type
- Resale Property
- County
- Collier
- Region
- NA44 - GGE 14,16-18,23-25,49,50,67-78
- Development
- Golden Gate Estates
- Subdivision
- Golden Gate Estates
Property Description
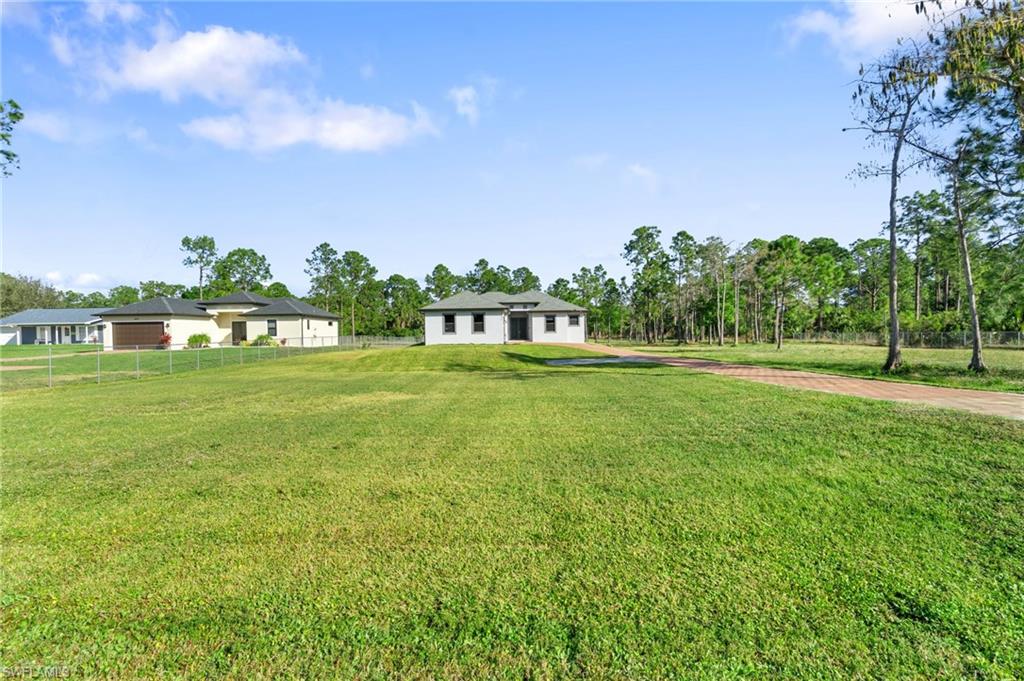
Sitting on a highly-desired 2.73 ACRES, this NEWLY BUILT (2020) 3bed+den/2 bath modern design home is move-in ready! The moment you walk in, you're greeted with an open-concept floor plan showcasing the kitchen featuring shaker cabinetry, gray subway tile backsplash, granite counters, SS appliances, a wine cooler and breakfast bar. The primary bdrm. overlooks the serene, mostly-cleared land and the primary bath is equipped with a large walk-in closet, dual sinks, granite counters, excellent storage space and frameless shower with tasteful tile work! The den is the perfect space for an office, nursery or a third bdrm. Other features include: wood plank tile flooring, crown moulding in all main areas as well as in primary bdrm., split floor plan, laundry rm. in residence, sprinkler system, exterior recessed lighting in soffits, picture window screens in lanai, paved driveway and more! Located close-in, off of Everglades Blvd., the home is in fantastic Golden Gate Estates location allowing for sought-after privacy yet still being close to town! Enjoy a cup of coffee in the expansive lanai & make FL living YOUR REALITY! SELLER WILL CREDIT BUYER $10K AT CLOSING WITH A LIST PRICE OFFER!!
/u.realgeeks.media/thomasrealtor/PPRFullLogoLightBkgd2_(1).jpg)
Additional Information
- Year Built
- 2020
- Garage Spaces
- 2
- furnished
- Unfurnished
- Pets
- Yes
- Amenities
- None
- Community Type
- Non-Gated
- View
- Landscaped Area
- Boat Access
- None
- Waterfront Description
- None
- Building Description
- 1 Story/Ranch
- Acres
- 2.73
- Restrictions
- None
- Rear Exposure
- N
- Roof
- Shingle
- Flooring
- Tile
- Exterior Features
- Screened Lanai/Porch
- Water
- Well
- Sewer
- Septic Tank
- Cooling
- Ceiling Fan(s), Central Electric
- Interior Features
- Built-In Cabinets, French Doors, Laundry Tub, Pantry, Smoke Detectors, Tray Ceiling(s), Walk-In Closet(s)
- Equipment/Appliances Included
- Auto Garage Door, Dishwasher, Dryer, Microwave, Self Cleaning Oven, Smoke Detector, Washer, Wine Cooler
- Rooms
- Den - Study, Family Room, Guest Bath, Guest Room, Home Office, Laundry in Residence, Screened Lanai/Porch
- Tax Year
- 2023
Mortgage Calculator
Courtesy of Premiere Plus Realty Company.
Selling Office: Palm Paradise Realty Group. The data relating to real estate for sale on this web site comes in part from the Broker Reciprocity Program (BR Program) of M.L.S. of Naples, Inc. Properties listed with brokerage firms other than this company are marked with the BR Program Icon or the BR House Icon and detailed information about them includes the name of the listing brokers. The properties displayed may not be all the properties available through the BR Program. The information provided is for consumers’ personal, non-commercial use and may not be used for any other purpose.