670 1st ST NW, Naples, FL 34120
- $1,200,000
- 3
- BD
- 3
- BA
- 3,008
- SqFt






- Sold Price
- $1,200,000
- List Price
- $1,350,000
- Listing Price
- $1,350,000
- Closing Date
- Jun 14, 2024
- MLS#
- 224013584
- Status
- CLOSED
- Bedrooms
- 3
- Beds + Den
- 3+Den
- Bathrooms
- 3
- Living Sq. Ft
- 3,008
- Property Class
- Single Family Residential
- Building Design
- Single Family Residence
- Status Type
- Resale Property
- County
- Collier
- Region
- NA41 - GGE 3,6,7,10,11,19,20,21,37,52,53
- Development
- Golden Gate Estates
- Subdivision
- Golden Gate Estates
Property Description
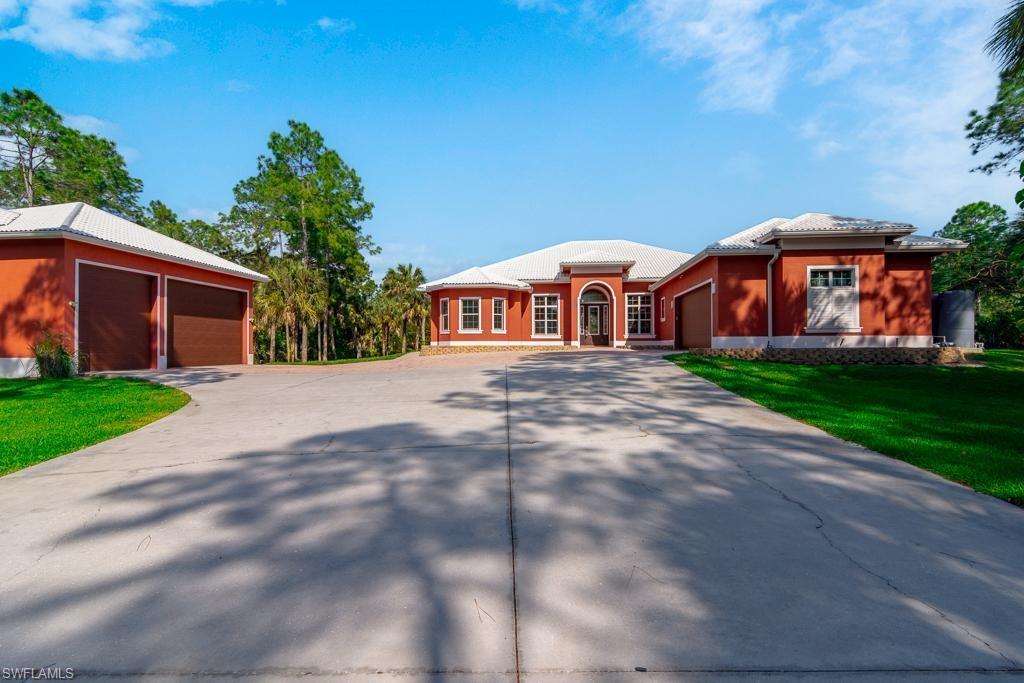
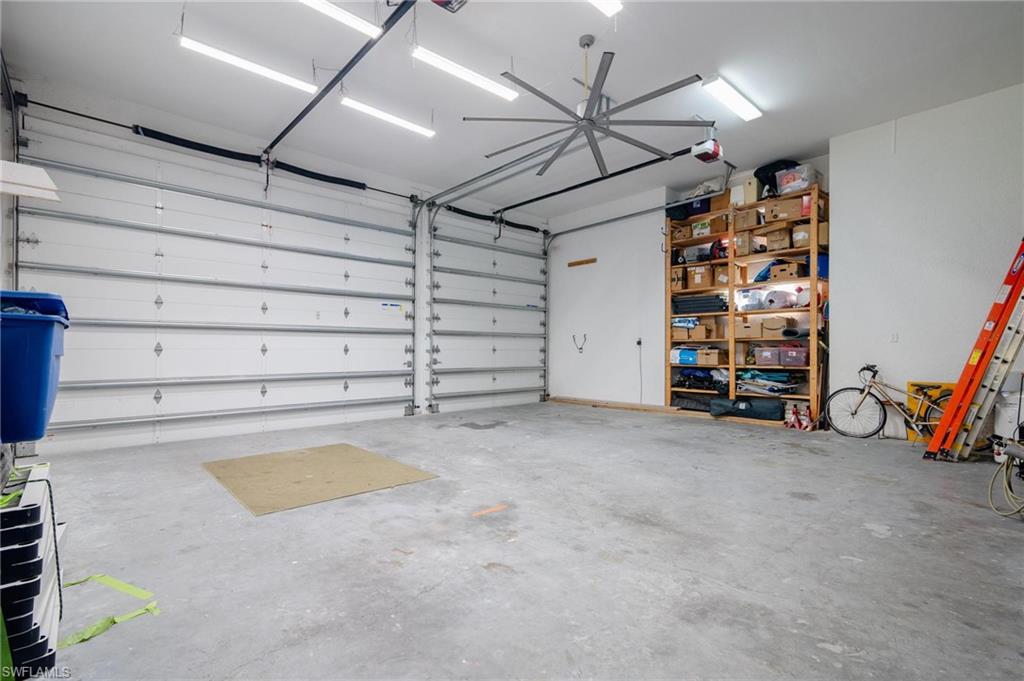
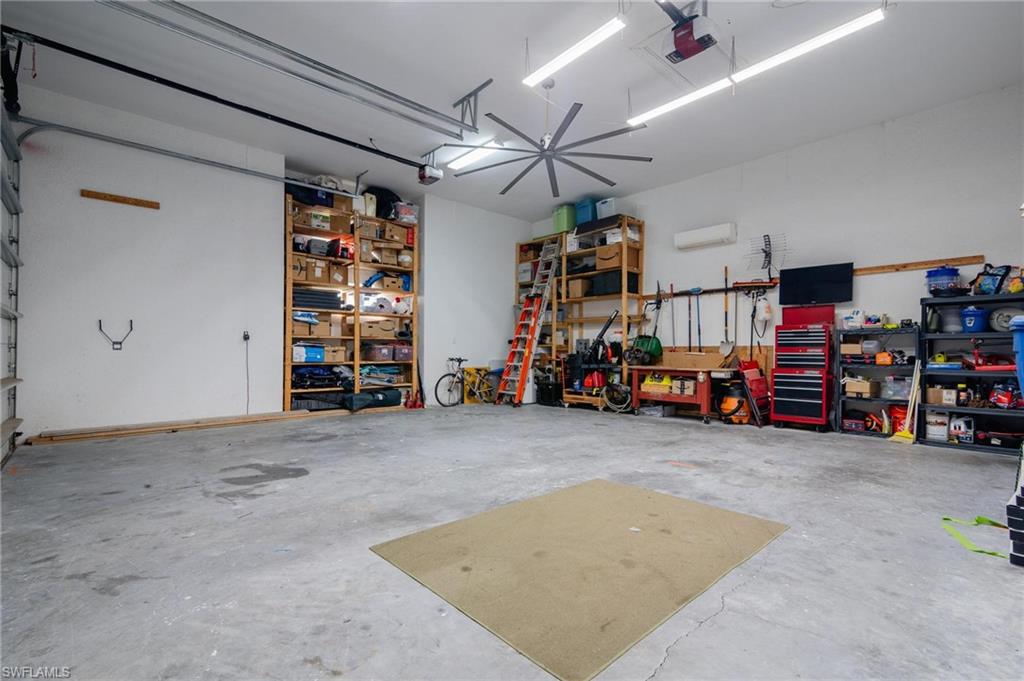
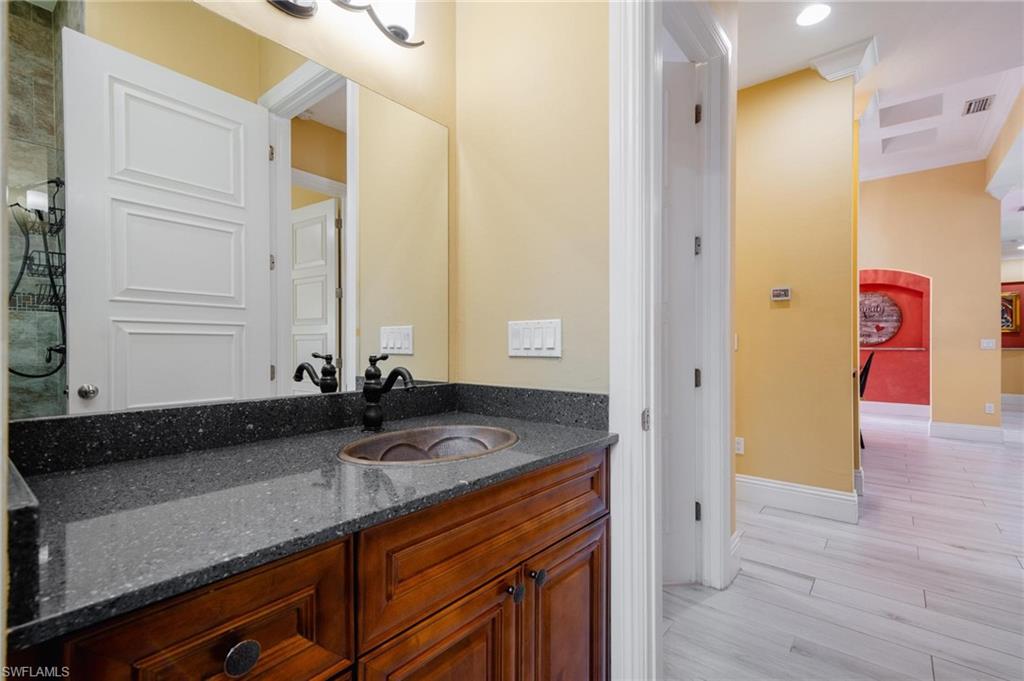
Welcome to This expansive custom home boasts over 6560 square feet of total space, providing ample room for both relaxation and entertainment. The open-concept layout seamlessly connects the gourmet kitchen, equipped with state-of-the-art appliances and exquisite finishes, to the spacious living area, where soaring ceilings and abundant natural light create an inviting ambiance. Plus an extra large 30 X 30 concrete block Detach garage have AC, workshop. Includes Extra large doors and 17 ft celling which allow room for a full size car lift or T- Top boat storage, R.V. 200amp service in the shop for welders, machinery and RV power. Underground gas tank for all Appliances. Home features 3+1 Den generously sized bedrooms. The luxurious large master suite is a true retreat, complete with a spa-like bathroom featuring a soaking tub and a walk-in-around shower. Entertaining is a breeze with multiple gathering spaces, including a formal dining room perfect for hosting dinner parties and a cozy Theater room ideal for movie nights. For those who love to entertain outdoors, the expansive lanai interlocking pavers beckons with a sparkling 2022 built Custom Spa & Large swimming pool with solar heating & gas, and lush tropical landscaping that gives total privacy from the neighbors, and lighting. All impact windows & doors, Reverse Osmosis system for the whole house.
/u.realgeeks.media/thomasrealtor/PPRFullLogoLightBkgd2_(1).jpg)
Additional Information
- Year Built
- 2016
- Garage Spaces
- 6
- furnished
- Unfurnished
- Pets
- Yes
- Amenities
- Storage, Horses OK
- Community Type
- Non-Gated
- View
- Pool/Club
- Boat Access
- None
- Waterfront Description
- None
- Pool
- Yes
- Building Description
- Contemporary
- Acres
- 2.58
- Restrictions
- None
- Rear Exposure
- E
- Roof
- Tile
- Flooring
- Tile
- Exterior Features
- Open Porch/Lanai
- Water
- Reverse Osmosis - Entire House
- Sewer
- Septic Tank
- Cooling
- Central Electric, Gas - Natural
- Interior Features
- Cathedral Ceiling(s), Foyer, Pantry, Smoke Detectors, Wired for Sound
- Equipment/Appliances Included
- Auto Garage Door, Cooktop, Cooktop - Gas, Dishwasher, Double Oven, Generator, Home Automation, Microwave, Refrigerator, Refrigerator/Freezer, Refrigerator/Icemaker, Reverse Osmosis, Water Treatment Owned
- Rooms
- Den - Study, Family Room, Florida Room, Guest Bath, Guest Room, Home Office, Laundry in Residence, Media Room, Open Porch/Lanai, Workshop
- Tax Year
- 2023
- Elementary School
- Big Cypress
- Middle School
- Cypress Palm
- High School
- Palmetto Ridge
Mortgage Calculator
Courtesy of MVP Realty Associates LLC.
Selling Office: RE/MAX Trend. The data relating to real estate for sale on this web site comes in part from the Broker Reciprocity Program (BR Program) of M.L.S. of Naples, Inc. Properties listed with brokerage firms other than this company are marked with the BR Program Icon or the BR House Icon and detailed information about them includes the name of the listing brokers. The properties displayed may not be all the properties available through the BR Program. The information provided is for consumers’ personal, non-commercial use and may not be used for any other purpose.