4845 20th AVE SE, Naples, FL 34117
- $615,000
- 4
- BD
- 2
- BA
- 2,251
- SqFt




- Sold Price
- $615,000
- List Price
- $615,000
- Listing Price
- $615,000
- Closing Date
- Jun 24, 2024
- MLS#
- 224013044
- Status
- CLOSED
- Bedrooms
- 4
- Beds + Den
- 4+Den
- Bathrooms
- 2
- Living Sq. Ft
- 2,251
- Property Class
- Single Family Residential
- Building Design
- Ranch, Single Family Residence
- Status Type
- Resale Property
- County
- Collier
- Region
- NA45 - GGE 13,48,51,79-93
- Development
- Golden Gate Estates
- Subdivision
- Golden Gate Estates
Property Description
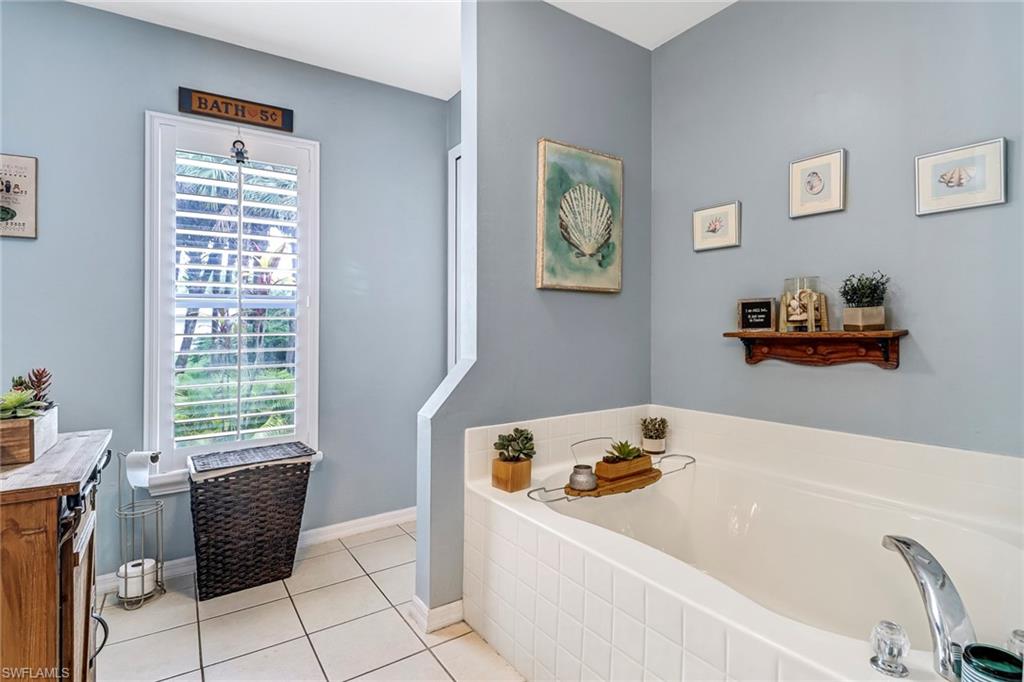
Better than new! This charming home is nestled in the serene neighborhood of Golden Gate Estates. This spacious home offers a comfortable, bright & open floor plan with room for everyone to enjoy! Inside, the home features 4 bedrooms + office/den, 2 full baths, formal dining room, 2,251 sq ft of living space, & an updated eat-in kitchen with modern appliances, ample counter & cabinet space, and a walk-in pantry, and spacious laundry room. Residents can enjoy the Florida sunshine & year-round beautiful weather on the expansive enclosed lanai with a beautiful pool and spa, & tons of space for seating & outdoor dining, ideal for outdoor entertaining or simply relaxing amidst the tranquility of nature. The backyard has a large fenced in area allowing your little ones & pets to run freely. There is a long driveway on the side of the home, giving you additional space to park all of your vehicles, boats, RV, jet-skis, work trucks, etc. Located in a rapidly growing area with beautiful new construction homes nearby. This home offers a harmonious blend of comfort, convenience, & natural beauty, making it a wonderful place to call home! Enjoy the privacy & freedom Golden Gate Estates offers with NO HOA. This is the ideal home if you're looking for a 4+br pool home with a fenced in yard and additional driveway to get around back. See it today!
/u.realgeeks.media/thomasrealtor/PPRFullLogoLightBkgd2_(1).jpg)
Additional Information
- Year Built
- 2005
- Garage Spaces
- 2
- furnished
- Unfurnished
- Pets
- Yes
- Amenities
- Horses OK
- Community Type
- No Subdivision
- View
- Trees/Woods
- Boat Access
- None
- Waterfront Description
- None
- Pool
- Yes
- Building Description
- 1 Story/Ranch
- Acres
- 1.59
- Restrictions
- None
- Rear Exposure
- N
- Roof
- Shingle
- Flooring
- Carpet, Tile
- Exterior Features
- Screened Lanai/Porch
- Water
- Reverse Osmosis - Entire House, Well
- Sewer
- Septic Tank
- Cooling
- Ceiling Fan(s), Central Electric
- Interior Features
- Built-In Cabinets, Laundry Tub, Pantry, Smoke Detectors, Vaulted Ceiling(s), Walk-In Closet(s), Wheel Chair Access, Window Coverings
- Equipment/Appliances Included
- Auto Garage Door, Dishwasher, Dryer, Microwave, Range, Refrigerator/Icemaker, Reverse Osmosis, Smoke Detector, Washer
- Rooms
- Den - Study, Laundry in Residence, Screened Lanai/Porch
- Tax Year
- 2022
- Elementary School
- Sabal Palm Elementary School
- Middle School
- Cypress Palm Middle School
- High School
- Palmetto Ridge High School
Mortgage Calculator
Courtesy of Premiere Plus Realty Company.
Selling Office: BHHS Florida Realty. The data relating to real estate for sale on this web site comes in part from the Broker Reciprocity Program (BR Program) of M.L.S. of Naples, Inc. Properties listed with brokerage firms other than this company are marked with the BR Program Icon or the BR House Icon and detailed information about them includes the name of the listing brokers. The properties displayed may not be all the properties available through the BR Program. The information provided is for consumers’ personal, non-commercial use and may not be used for any other purpose.