Share this with your friends


239-877-9715
Real Estate Company
691 Annemore LN, Naples, FL 34108
- $10,000,000
- 5
- BD
- 7.5
- BA
- 6,611
- SqFt






- Sold Price
- $10,000,000
- List Price
- $10,195,000
- Listing Price
- $10,195,000
- Closing Date
- Feb 13, 2025
- MLS#
- 224012789
- Status
- CLOSED
- Bedrooms
- 5
- Beds + Den
- 5+Den
- Bathrooms
- 7.5
- Living Sq. Ft
- 6,611
- Property Class
- Single Family Residential
- Building Design
- 2 Story, Single Family Residence
- Status Type
- New Construction
- County
- Collier
- Region
- NA04 - Pelican Bay Area
- Development
- Pelican Bay
- Subdivision
- Waterford At Pelican Bay
Property Description
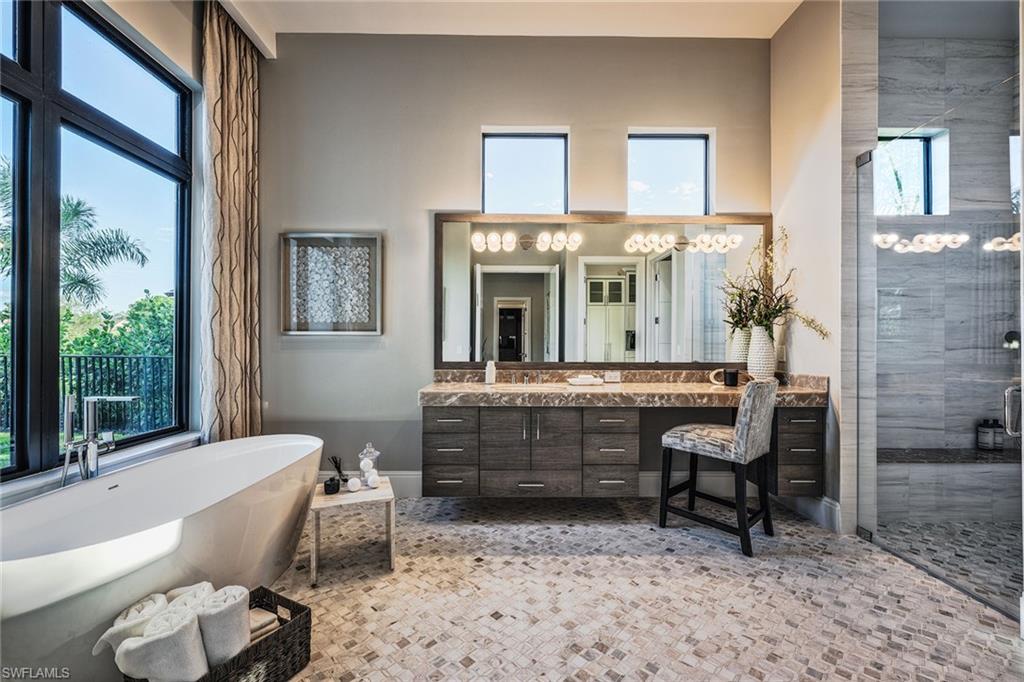
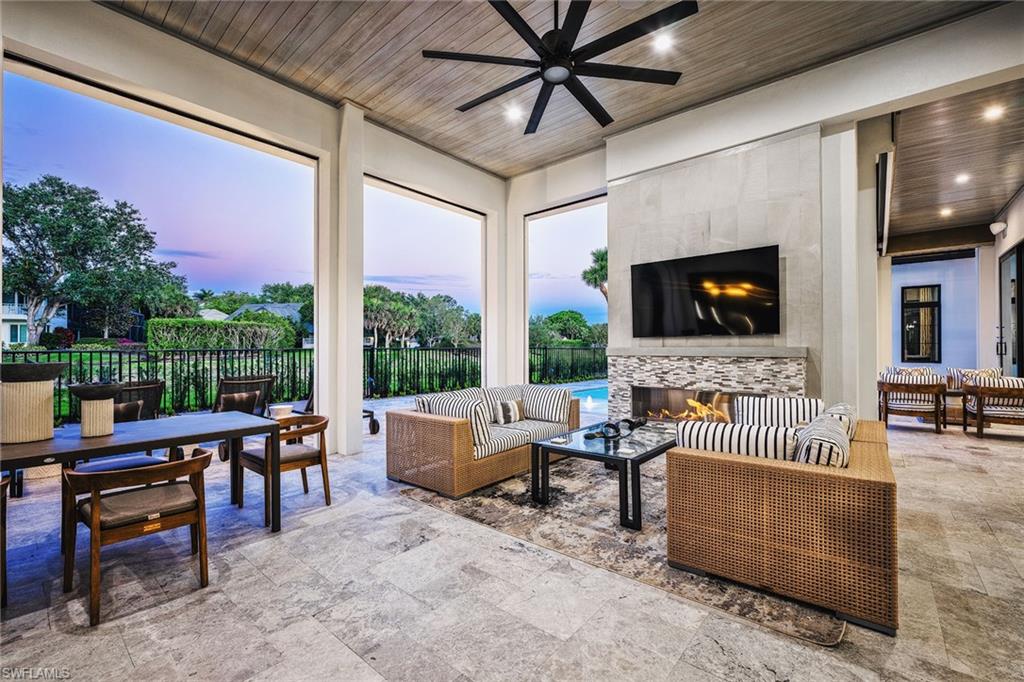
At 691 Annemore Lane, this exquisite estate built by Bonura Custom Homes and featured in Home & Design magazine offers a rare combination of effortless luxury and peace of mind. In the prestigious Pelican Bay community and designed by Stofft Cooney Architects with interiors by Clive Daniel Home, this home presents a grand 27-foot foyer and an elegant open staircase with glass railing. Built outside the flood zone and constructed with safety in mind, the home is equipped with two generators, a 1,000-gallon propane tank, impact windows and motorized hurricane shutters, ensuring comfort through any season. While offering security and reliability, it never compromises on beauty or lifestyle. The chef’s primary kitchen is accompanied by a fully equipped secondary kitchen and walk-in pantry, ideal for entertaining. The formal living and dining rooms surround an award-winning, climate-controlled wine room, showcasing the home’s sophistication. A club room with a wet bar opens to a serene outdoor oasis with a private fire pit, pool, spa and an alfresco grill. The owner’s suite is a private retreat with separate baths, complemented by four additional bedrooms with en suites. Practical amenities include an air-conditioned four-car garage, a secured package delivery room with a refrigerator and an elevator for convenience. The home is designed for a luxurious lifestyle with Pelican Bay’s world-class amenities such as beach clubs, golf, tennis and pickleball just moments away.
/u.realgeeks.media/thomasrealtor/PPRFullLogoLightBkgd2_(1).jpg)
Additional Information
- Year Built
- 2023
- Garage Spaces
- 4
- furnished
- Unfurnished
- Pets
- Yes
- Amenities
- Barbecue, Beach - Private, Beach Access, Beach Club Available, Beach Club Included, Bike And Jog Path, Business Center, Clubhouse, Park, Pool, Community Room, Spa/Hot Tub, Fitness Center, Full Service Spa, Golf Course, Guest Room, Internet Access, Pickleball, Play Area, Private Beach Pavilion, Private Membership, Putting Green, Restaurant, Shopping, Sidewalk, Streetlight, Tennis Court(s), Underground Utility
- Community Type
- Golf Course, Non-Gated, Tennis
- View
- Lake
- Boat Access
- None
- Waterfront Description
- None
- Pool
- Yes
- Building Description
- 2 Story
- Acres
- 0.41
- Restrictions
- Architectural, Deeded
- Rear Exposure
- E
- Roof
- Tile
- Flooring
- Marble, Tile, Wood
- Exterior Features
- Balcony, Screened Lanai/Porch, Built In Grill, Built-In Gas Fire Pit, Outdoor Kitchen, Storage
- Water
- Central
- Cooling
- Ceiling Fan(s), Central Electric, Heat Pump, Zoned
- Interior Features
- Bar, Built-In Cabinets, Cathedral Ceiling(s), Closet Cabinets, Coffered Ceiling(s), Custom Mirrors, Foyer, French Doors, Laundry Tub, Pantry, Pull Down Stairs, Smoke Detectors, Wired for Sound, Tray Ceiling(s), Vaulted Ceiling(s), Volume Ceiling, Walk-In Closet(s), Wet Bar, Window Coverings
- Equipment/Appliances Included
- Auto Garage Door, Cooktop - Gas, Dishwasher, Disposal, Double Oven, Dryer, Freezer, Generator, Grill - Gas, Home Automation, Ice Maker - Stand Alone, Microwave, Refrigerator, Refrigerator/Freezer, Refrigerator/Icemaker, Smoke Detector, Tankless Water Heater, Walk-In Cooler, Wall Oven, Washer, Wine Cooler
- Rooms
- Balcony, Den - Study, Great Room, Guest Bath, Guest Room, Home Office, Laundry in Residence, Loft, Screened Lanai/Porch
- Tax Year
- 2023
- Total Annual Recurring Fees
- $5415
- HOA Fee
- $2,740
- Master HOA Fee
- $2675
- Master HOA Fee Frequency
- Annually
Mortgage Calculator
Courtesy of Premier Sotheby's Int'l Realty.
Selling Office: Gulf Coast International Prop. The data relating to real estate for sale on this web site comes in part from the Broker Reciprocity Program (BR Program) of M.L.S. of Naples, Inc. Properties listed with brokerage firms other than this company are marked with the BR Program Icon or the BR House Icon and detailed information about them includes the name of the listing brokers. The properties displayed may not be all the properties available through the BR Program. The information provided is for consumers’ personal, non-commercial use and may not be used for any other purpose.