542 Avellino Isles CIR Unit 10202, Naples, FL 34119
- $1,150,000
- 3
- BD
- 3.5
- BA
- 2,814
- SqFt




- Sold Price
- $1,150,000
- List Price
- $1,295,000
- Listing Price
- $1,295,000
- Closing Date
- Jun 24, 2024
- MLS#
- 224011139
- Status
- CLOSED
- Bedrooms
- 3
- Beds + Den
- 3+Den
- Bathrooms
- 3.5
- Living Sq. Ft
- 2,814
- Property Class
- Condo
- Building Design
- Low Rise (1-3)
- Status Type
- Resale Property
- County
- Collier
- Region
- NA14 -Vanderbilt Rd to Pine Ridge Rd
- Development
- Vineyards
- Building Name
- Avellino Isles
Property Description
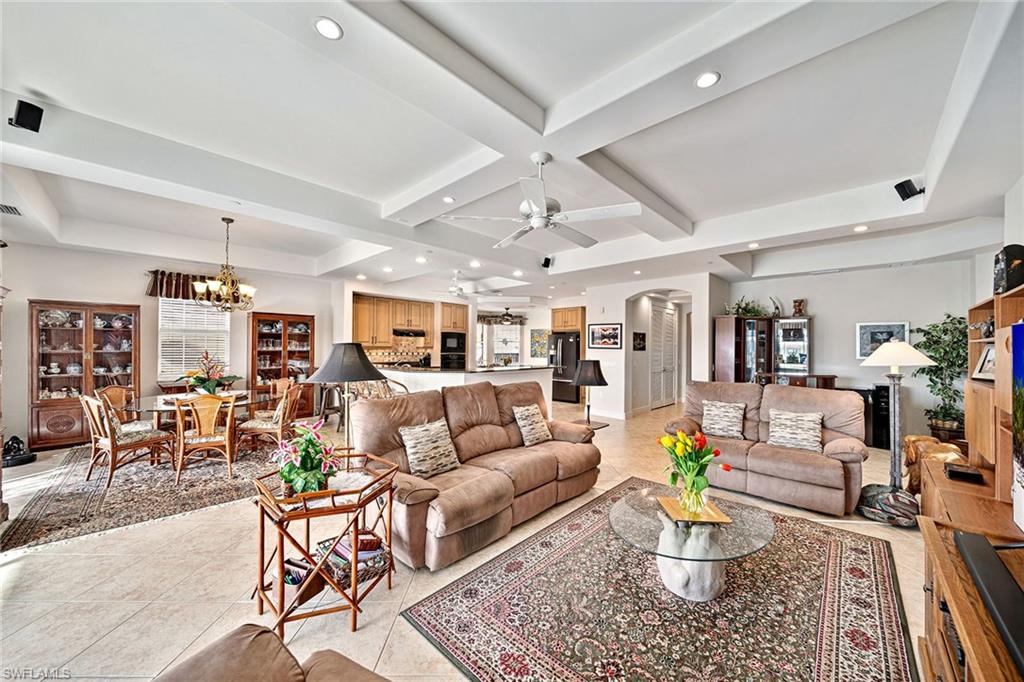
Welcome to Avellino Living... a gracious and luxurious lifestyle. This spacious second floor Donatello plan with it's own private elevator, is steps away from the newly decorated Avellino Club House which offers a large social room, state of the arts exercise room, library, card room, and sauna for all residents to enjoy. The large patio has gas grills which are available whenever you want to enjoy outside dining or just grill to take back to your home. The large infinity pool, hot tub and lounge chairs for sunning complete your outside pleasures. The unit itself is in building 10 which offers a panoramic view of the 18th hole, on the North Golf course, and lake view. Besides the screened in lanai, there are two open decks off the guest suits for you or your guest to enjoy. Please come and see what could be yours!
/u.realgeeks.media/thomasrealtor/PPRFullLogoLightBkgd2_(1).jpg)
Additional Information
- Year Built
- 2007
- Garage Spaces
- 2
- furnished
- Unfurnished
- Pets
- Limits
- Amenities
- Barbecue, Bike And Jog Path, Clubhouse, Pool, Community Room, Spa/Hot Tub, Fitness Center, Hobby Room, Library, Sauna, Sidewalk, Streetlight, Underground Utility
- Community Type
- Gated
- View
- Golf Course, Lake, Water Feature
- Boat Access
- None
- Waterfront Description
- Lake
- Building Description
- Corner, End-Unit
- Restrictions
- Architectural, Deeded, No Commercial, No RV, No Truck
- Rear Exposure
- W
- Roof
- Tile
- Flooring
- Carpet, Tile
- Exterior Features
- Open Porch/Lanai, Screened Lanai/Porch, Courtyard
- Water
- Central
- Cooling
- Ceiling Fan(s), Central Electric, Zoned
- Interior Features
- Foyer, Laundry Tub, Pantry, Smoke Detectors, Wired for Sound, Tray Ceiling(s), Walk-In Closet(s), Window Coverings
- Equipment/Appliances Included
- Auto Garage Door, Cooktop - Electric, Dishwasher, Disposal, Dryer, Microwave, Refrigerator, Security System, Self Cleaning Oven, Smoke Detector, Wall Oven, Washer
- Rooms
- Den - Study, Laundry in Residence, Open Porch/Lanai, Screened Lanai/Porch
- Tax Year
- 2023
- Total Annual Recurring Fees
- $13400
- Condo Fee
- $3350
- Condo Fee Frequency
- Quarterly
- Elementary School
- Vineyards
- Middle School
- Oakridge
- High School
- Gulf Coast
Mortgage Calculator
Courtesy of Premier Sotheby's Int'l Realty.
Selling Office: Downing Frye Realty Inc.. The data relating to real estate for sale on this web site comes in part from the Broker Reciprocity Program (BR Program) of M.L.S. of Naples, Inc. Properties listed with brokerage firms other than this company are marked with the BR Program Icon or the BR House Icon and detailed information about them includes the name of the listing brokers. The properties displayed may not be all the properties available through the BR Program. The information provided is for consumers’ personal, non-commercial use and may not be used for any other purpose.