3381 15th AVE SW, Naples, FL 34117
- $950,000
- 5
- BD
- 3.5
- BA
- 3,176
- SqFt




- Sold Price
- $950,000
- List Price
- $975,000
- Listing Price
- $975,000
- Closing Date
- May 10, 2024
- MLS#
- 224011126
- Status
- CLOSED
- Bedrooms
- 5
- Beds + Den
- 5 Bed
- Bathrooms
- 3.5
- Living Sq. Ft
- 3,176
- Property Class
- Single Family Residential
- Building Design
- Ranch, Single Family Residence
- Status Type
- Resale Property
- County
- Collier
- Region
- NA42 - GGE 4,5,8,9,12,15,27,28,193-195
- Development
- Golden Gate Estates
- Subdivision
- Golden Gate Estates
Property Description
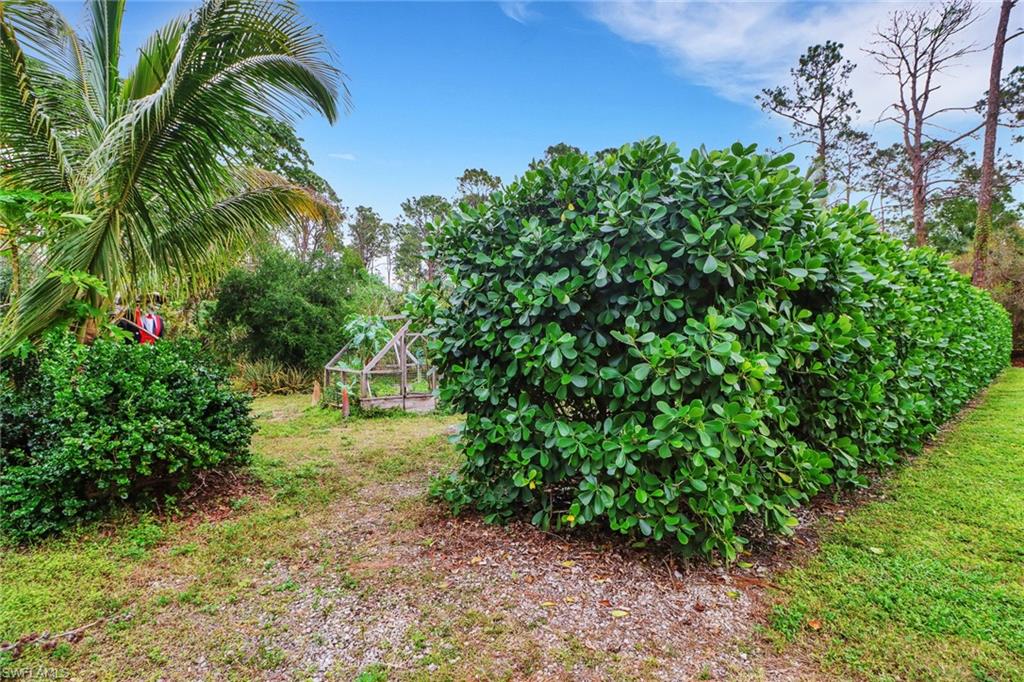
Beautifully, remodeled, 3 bed 2.5 bath Home and 2 bed 1 bath Guest House sitting on 2.75 acres.. Close to town, yet secluded and peaceful setting. House has hardwood floors, granite countertops, all custom cabinets and hardware, light fixtures and ceiling fans, upgraded stainless kitchen appliances, 5 1/4" baseboards, trim and interior doors, resurfaced pool with tile and fountains, paver patios, reverse osmosis well water system, back acre is a Food Forest designed by Alex Nikesch of Florida Gulf Coast University Permaculture Professor. Private well with Total Home Reverse Osmosis water system. 2 hot water tanks (change in 2018), with 20 year warranty. TOO MANY UPGRADES TO LIST! Smart home is equipped with cameras and security monitoring system. Uxari Security system as well as Ring system. Alexa controlled light switches and lighting. Automatic lighting systems, the media room includes Seatcraft Home Theatre reclining chairs with USB charging stations and LED lighting. Salt System Pool/Spa controls from your phone are by Pentair. Main house has 2 cable outlets, one out by the pool, and 5G wifi upgrade. Guest house has Florida limestone flooring throughout, fully equipped kitchen, washer and dryer and separate Wifi and Cable from the main house.
/u.realgeeks.media/thomasrealtor/PPRFullLogoLightBkgd2_(1).jpg)
Additional Information
- Year Built
- 1984
- Garage Spaces
- 2
- furnished
- Unfurnished
- Pets
- Yes
- Amenities
- Storage, Guest Room, Horses OK
- Community Type
- Gated, No Subdivision
- View
- Landscaped Area, Trees/Woods
- Boat Access
- None
- Waterfront Description
- None
- Pool
- Yes
- Building Description
- 1 Story/Ranch
- Acres
- 2.73
- Restrictions
- None
- Rear Exposure
- N
- Roof
- Shingle
- Flooring
- Carpet, Concrete, Tile, Wood
- Exterior Features
- Screened Porch, Storage
- Water
- Reverse Osmosis - Entire House, Solar Heater, Well
- Sewer
- Septic Tank
- Cooling
- Ceiling Fan(s), Central Electric
- Interior Features
- Built-In Cabinets, Closet Cabinets, Custom Mirrors, Pantry, Smoke Detectors, Wired for Sound, Walk-In Closet(s), Window Coverings
- Equipment/Appliances Included
- Auto Garage Door, Cooktop, Dishwasher, Disposal, Microwave, Refrigerator, Refrigerator/Freezer, Refrigerator/Icemaker, Reverse Osmosis, Security System, Smoke Detector, Solar Panels, Washer, Washer/Dryer Hookup, Water Treatment Owned
- Rooms
- Family Room, Guest Bath, Guest Room, Laundry in Residence
- Tax Year
- 2023
- Elementary School
- Big Cypress Elementary School
- Middle School
- Oak Ridge
- High School
- Golden Gate High School
Mortgage Calculator
Courtesy of Marzucco Real Estate.
Selling Office: Marzucco Real Estate. The data relating to real estate for sale on this web site comes in part from the Broker Reciprocity Program (BR Program) of M.L.S. of Naples, Inc. Properties listed with brokerage firms other than this company are marked with the BR Program Icon or the BR House Icon and detailed information about them includes the name of the listing brokers. The properties displayed may not be all the properties available through the BR Program. The information provided is for consumers’ personal, non-commercial use and may not be used for any other purpose.