5574 Dogwood WAY, Naples, FL 34116
- $2,300,000
- 3
- BD
- 4
- BA
- 3,472
- SqFt






- Sold Price
- $2,300,000
- List Price
- $2,490,000
- Listing Price
- $2,490,000
- Closing Date
- May 10, 2024
- MLS#
- 224011111
- Status
- CLOSED
- Bedrooms
- 3
- Beds + Den
- 3+Den
- Bathrooms
- 4
- Living Sq. Ft
- 3,472
- Property Class
- Single Family Residential
- Building Design
- 2 Story, Single Family Residence
- Status Type
- Resale Property
- County
- Collier
- Region
- NA23 - S/O Pine Ridge 26,29,30,31,33,34
- Development
- Golden Gate Estates
- Subdivision
- Golden Gate Estates
Property Description
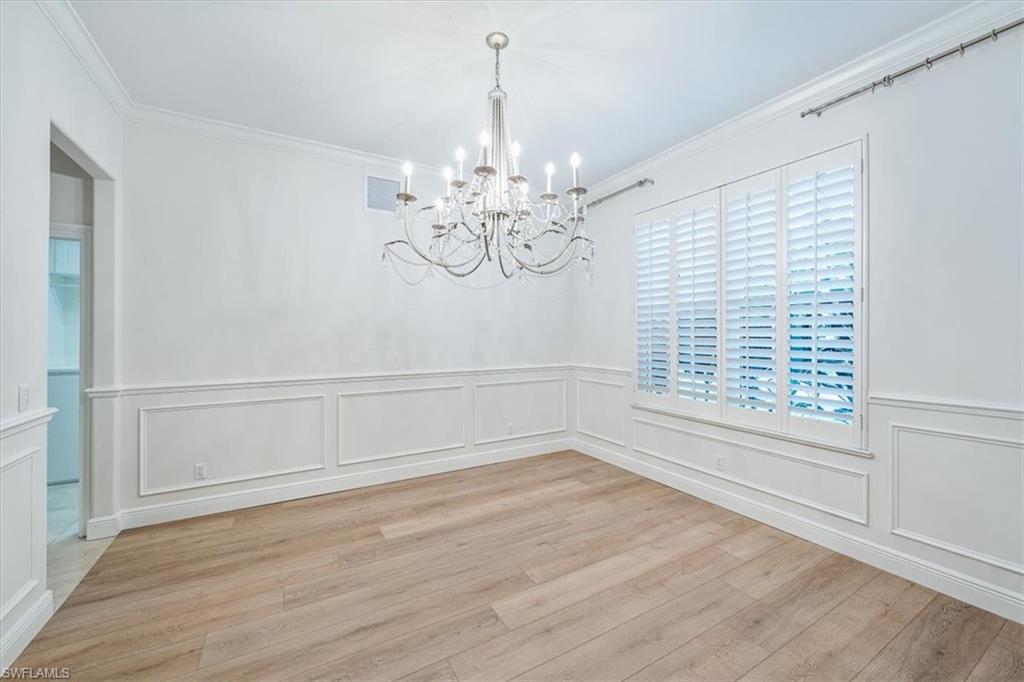
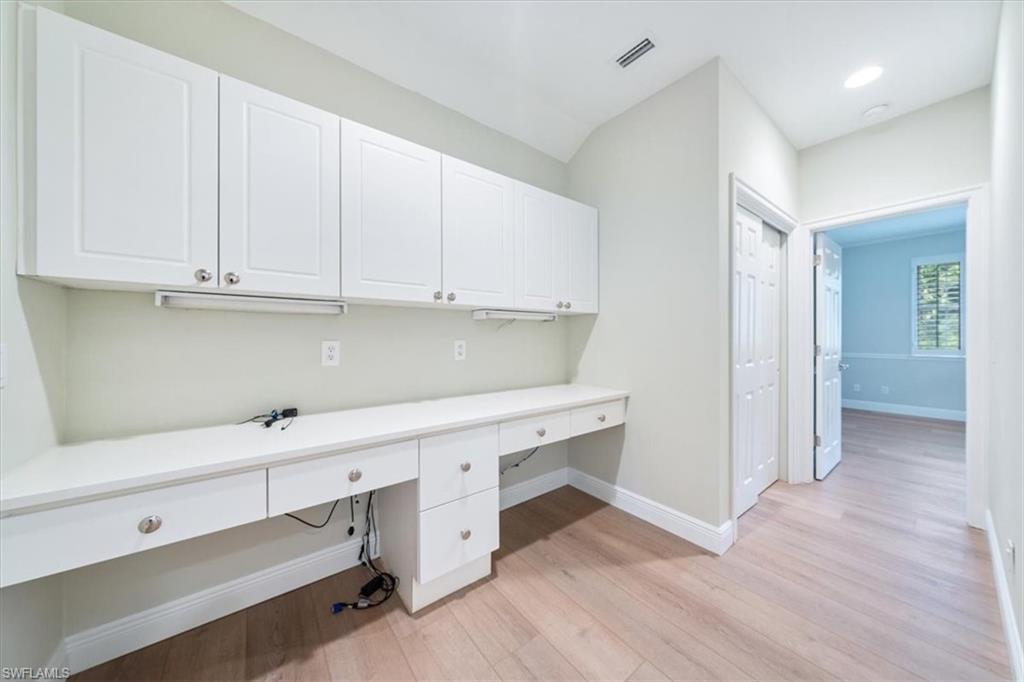
Welcome to this beautiful, fully renovated home located in the heart of Naples but with privacy. This 3 bedroom, plus den (could be used as 4th bedroom, plus ofiice/another den is stunning. Enter into this slice of paradise through your own private gates to a completely fenced 2.5 acres (ideal square lot) of lush, mature, manicured grounds. The property has large parking areas to accommodate boats, RV's & all the toys. Once entering the home you will pass a formal dining & office/den to enter family room with soaring 20 ft ceilings plus custom windows & built-ins. As well as an informal dining, next you enjoy the chef’s kitchen offering gas cooking, Bosch appl & wine cooler. First floor master with marble bath opens to the screened lanai. The screened lanai features pool/spa, outdoor kitchen w quartz bar, refrigerator, gas grill and covered & uncovered seating areas. Plantation shutters, hurricane rated doors & windows, reverse osmosis water system, built-in fire pit w benches, gracious landscape lighting, 3-car garage are just a few of the extras you have to see today. Conveniently located near Physician’s regional and all Naples has to offer just a short drive away. This is a must see today before it's gone.
/u.realgeeks.media/thomasrealtor/PPRFullLogoLightBkgd2_(1).jpg)
Additional Information
- Year Built
- 1997
- Garage Spaces
- 3
- furnished
- Unfurnished
- Pets
- Yes
- Amenities
- Horses OK
- Community Type
- No Subdivision
- View
- Landscaped Area
- Boat Access
- None
- Waterfront Description
- None
- Pool
- Yes
- Building Description
- 2 Story
- Acres
- 2.50
- Restrictions
- None
- Rear Exposure
- S
- Roof
- Tile
- Flooring
- Laminate, Tile
- Exterior Features
- Outdoor Kitchen
- Water
- Reverse Osmosis - Entire House, Well
- Sewer
- Septic Tank
- Cooling
- Ceiling Fan(s), Central Electric, Gas - Propane
- Interior Features
- Bar, Built-In Cabinets, Laundry Tub, Pantry, Volume Ceiling, Walk-In Closet(s), Window Coverings
- Equipment/Appliances Included
- Auto Garage Door, Cooktop - Gas, Dishwasher, Grill - Gas, Refrigerator/Freezer, Reverse Osmosis, Safe, Security System, Wall Oven, Washer
- Rooms
- Den - Study, Other
- Tax Year
- 2023
- Elementary School
- Vineyards Elementary
- Middle School
- Oakridge Middle
- High School
- Naples High
Mortgage Calculator
Courtesy of Premiere Plus Realty Company.
Selling Office: William Raveis Real Estate. The data relating to real estate for sale on this web site comes in part from the Broker Reciprocity Program (BR Program) of M.L.S. of Naples, Inc. Properties listed with brokerage firms other than this company are marked with the BR Program Icon or the BR House Icon and detailed information about them includes the name of the listing brokers. The properties displayed may not be all the properties available through the BR Program. The information provided is for consumers’ personal, non-commercial use and may not be used for any other purpose.