1490 Anhinga PT, Naples, FL 34105
- $6,510,000
- 4
- BD
- 6.5
- BA
- 5,225
- SqFt




- Sold Price
- $6,510,000
- List Price
- $6,495,000
- Listing Price
- $6,495,000
- Closing Date
- Jul 15, 2024
- MLS#
- 224005742
- Status
- CLOSED
- Bedrooms
- 4
- Beds + Den
- 4 Bed
- Bathrooms
- 6.5
- Living Sq. Ft
- 5,225
- Property Class
- Single Family Residential
- Building Design
- 2 Story, Single Family Residence
- Status Type
- Resale Property
- County
- Collier
- Region
- NA16 - Goodlette W/O 75
- Development
- Grey Oaks
- Subdivision
- Estuary At Grey Oaks
Property Description
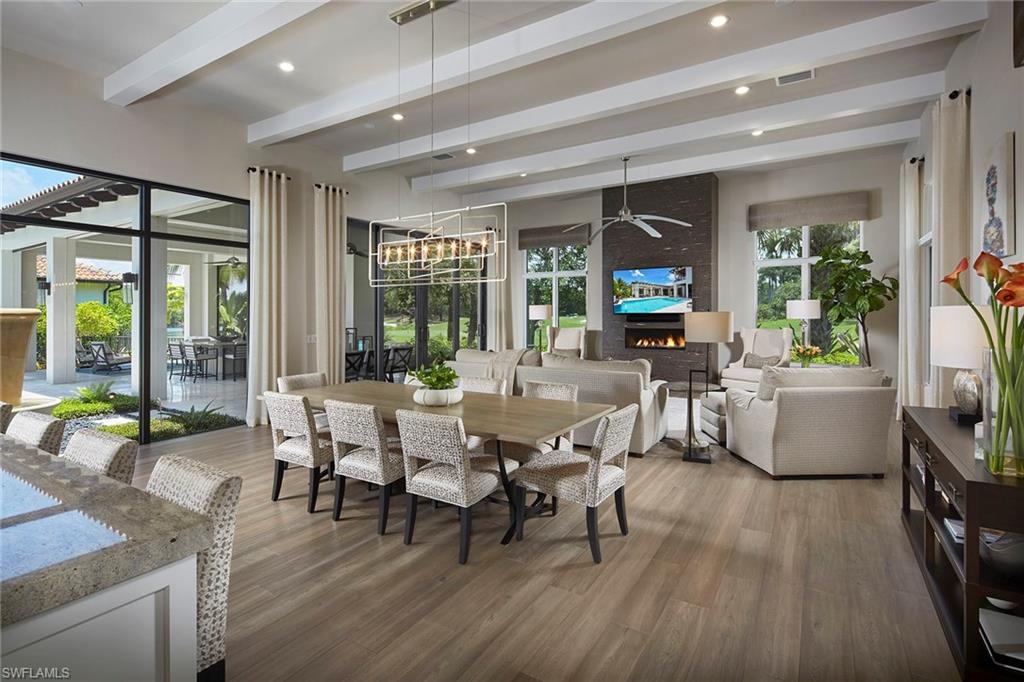
This custom home built in 2017 by London Bay Homes in the exclusive enclave of Mirada in Estuary at Grey Oaks is being offered fully furnished and exudes quality throughout its over 5,200 square feet of luxurious living space. The four-bedroom, five-full and two-half bath open floorplan with indoor and outdoor flow is ideal for hosting friends and family. The grand double-glass entry doors open to a living and dining room with floor-to-ceiling windows and overlooks the outdoor living space. The gourmet kitchen complete with spacious island, Wolf and Sub-Zero appliances including a steam oven, wine refrigerator and warming drawer flows seamlessly into the expansive great room with linear gas fireplace. The outdoor living features a gas-heated pool, spa, linear fire and waterfall feature and covered lanai with a built-in dining bar and outdoor kitchen with Wolf gas grill and refrigerator, enclosed with automated roll-down screens. Additional features include a whole home generator, four-car climate-controlled garage with single-car lift, private elevator, dual baths in owner’s suite, menu desk and Elan home automation system. A world of luxury awaits in Grey Oaks Country Club.
/u.realgeeks.media/thomasrealtor/PPRFullLogoLightBkgd2_(1).jpg)
Additional Information
- Year Built
- 2017
- Garage Spaces
- 4
- furnished
- Furnished
- Pets
- Yes
- Amenities
- Basketball Court, Bike And Jog Path, Clubhouse, Park, Pool, Dog Park, Fitness Center, Full Service Spa, Golf Course, Internet Access, Pickleball, Play Area, Private Membership, Putting Green, Restaurant, Sidewalk, Streetlight, Tennis Court(s), Underground Utility
- Community Type
- Gated, Golf Course, Tennis
- View
- Golf Course, Lake
- Boat Access
- None
- Waterfront Description
- Lake
- Pool
- Yes
- Building Description
- 2 Story
- Acres
- 0.40
- Restrictions
- Architectural, Deeded
- Rear Exposure
- E
- Roof
- Tile
- Flooring
- Carpet, Marble, Tile, Wood
- Exterior Features
- Balcony, Screened Lanai/Porch, Built In Grill, Built-In Gas Fire Pit, Outdoor Kitchen
- Water
- Central
- Cooling
- Ceiling Fan(s), Central Electric, Exhaust Fan, Zoned
- Interior Features
- Built-In Cabinets, Closet Cabinets, Custom Mirrors, Fireplace, Laundry Tub, Pantry, Smoke Detectors, Tray Ceiling(s), Volume Ceiling, Walk-In Closet(s), Window Coverings
- Equipment/Appliances Included
- Auto Garage Door, Dishwasher, Disposal, Dryer, Generator, Home Automation, Ice Maker - Stand Alone, Microwave, Range, Refrigerator, Refrigerator/Icemaker, Security System, Smoke Detector, Steam Oven, Warming Tray, Washer, Wine Cooler
- Rooms
- Balcony, Den - Study, Guest Bath, Guest Room, Laundry in Residence, Screened Lanai/Porch
- Tax Year
- 2023
- Total Annual Recurring Fees
- $27900
- HOA Fee
- $4,000
- Master HOA Fee
- $2975
- Master HOA Fee Frequency
- Quarterly
- Elementary School
- Poinciana Elementary
- Middle School
- Gulfview Middle
- High School
- Naples High School
Mortgage Calculator
Courtesy of Premier Sotheby's Int'l Realty.
Selling Office: Premier Sotheby's Int'l Realty. The data relating to real estate for sale on this web site comes in part from the Broker Reciprocity Program (BR Program) of M.L.S. of Naples, Inc. Properties listed with brokerage firms other than this company are marked with the BR Program Icon or the BR House Icon and detailed information about them includes the name of the listing brokers. The properties displayed may not be all the properties available through the BR Program. The information provided is for consumers’ personal, non-commercial use and may not be used for any other purpose.