3284 Atlantic CIR, Naples, FL 34119
- $1,435,000
- 3
- BD
- 3.5
- BA
- 3,051
- SqFt




- Sold Price
- $1,435,000
- List Price
- $1,450,000
- Listing Price
- $1,450,000
- Closing Date
- Mar 29, 2024
- MLS#
- 224004663
- Status
- CLOSED
- Bedrooms
- 3
- Beds + Den
- 3+Den
- Bathrooms
- 3.5
- Living Sq. Ft
- 3,051
- Property Class
- Single Family Residential
- Building Design
- Ranch, Single Family Residence
- Status Type
- Resale Property
- County
- Collier
- Region
- NA21 - N/O Immokalee Rd E/O 75
- Development
- Riverstone
- Subdivision
- Riverstone
Property Description
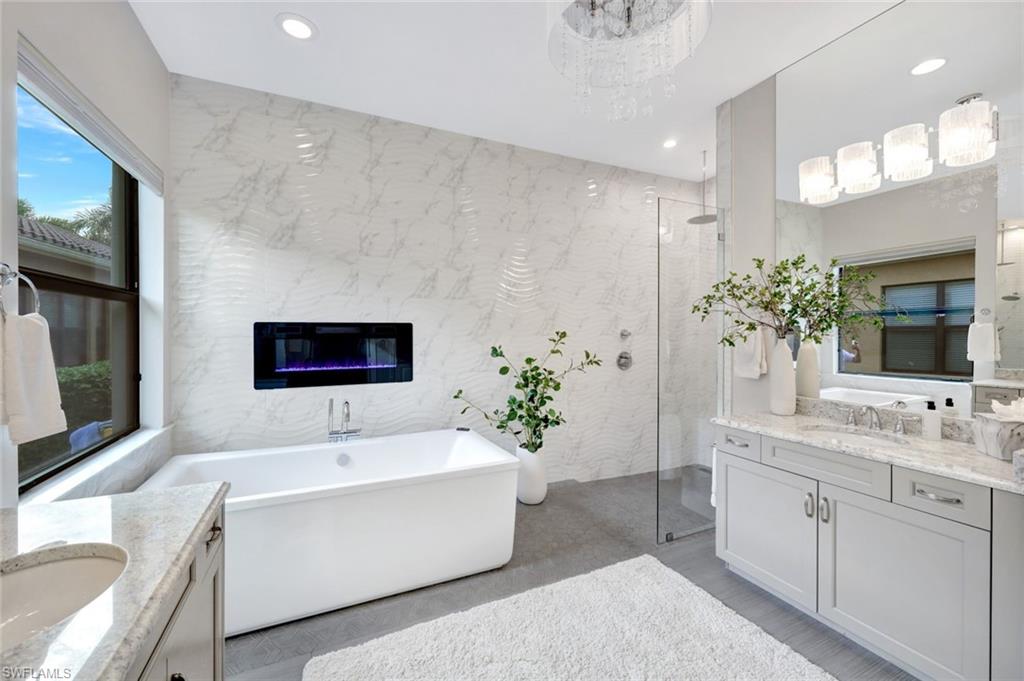
This impressive "Carlyle" (3+Den/3.5BA/3Car) pool/spa home is situated overlooking a private and tranquil preserve. A long list of special features include: HURRICANE IMPACT WINDOWS/DOORS; NEW AC; "model view" Kitchen incl raised panel cabinetry with soft close doors/drawers, induction cooktop, & new refrigerator; oversized tile floors throughout the common areas, LVP in the master & club room, & sculpted carpet in the guest bedrooms; custom feature wall with stone accent & cabinetry; luxurious baths with all new tile & toilets; wet bar w/ wine cooler; crown & decorative moldings throughout; in ceiling speakers/prewire; newly refinished heated pool/spa; outdoor kitchen with Lynx grill, refrigerator, and ice maker; courtyard style entrance; and more! Riverstone is North Naples Hottest Development offering incredible Amenities and Location. The Clubhouse offers a full gym, Indoor/outdoor Basketball Court, Resort Style Pool, Lap Pool, Kiddie Water Park, Playground, 5 Tennis Courts, Billiards Room, Social Hall, Game Room, and more! Located just 5 min to I75, 15 min to the Beach/Mercato/RSW & 25 min to Downtown Naples. A Rated Schools: Laurel Oak Elem, Oakridge Middle, Aubrey Rogers HS.
/u.realgeeks.media/thomasrealtor/PPRFullLogoLightBkgd2_(1).jpg)
Additional Information
- Year Built
- 2013
- Garage Spaces
- 3
- furnished
- Partially
- Pets
- Yes
- Amenities
- Basketball Court, Bike And Jog Path, Billiard Room, Clubhouse, Park, Pool, Community Room, Spa/Hot Tub, Fitness Center, Play Area, Sidewalk, Streetlight, Tennis Court(s), Underground Utility
- Community Type
- Gated, Tennis
- View
- Preserve
- Boat Access
- None
- Waterfront Description
- None
- Pool
- Yes
- Building Description
- 1 Story/Ranch
- Acres
- 0.22
- Restrictions
- No RV
- Rear Exposure
- E
- Roof
- Tile
- Flooring
- Carpet, Tile, Vinyl
- Exterior Features
- Screened Lanai/Porch, Built In Grill, Outdoor Kitchen
- Water
- Central
- Cooling
- Central Electric
- Interior Features
- Built-In Cabinets, Closet Cabinets, Foyer, Smoke Detectors, Wired for Sound, Tray Ceiling(s), Walk-In Closet(s), Wet Bar, Window Coverings
- Equipment/Appliances Included
- Auto Garage Door, Cooktop - Electric, Dishwasher, Disposal, Dryer, Grill - Gas, Microwave, Refrigerator/Icemaker, Security System, Smoke Detector, Washer, Wine Cooler
- Rooms
- Den - Study, Laundry in Residence, Screened Lanai/Porch
- Tax Year
- 2023
- Total Annual Recurring Fees
- $5800
- Master HOA Fee
- $1450
- Master HOA Fee Frequency
- Quarterly
- Elementary School
- Laurel Oak Elementary School
- Middle School
- Oakridge Middle School
- High School
- Aubrey Rodgers High School
Mortgage Calculator
Courtesy of William Raveis Real Estate.
Selling Office: EXP Realty LLC. The data relating to real estate for sale on this web site comes in part from the Broker Reciprocity Program (BR Program) of M.L.S. of Naples, Inc. Properties listed with brokerage firms other than this company are marked with the BR Program Icon or the BR House Icon and detailed information about them includes the name of the listing brokers. The properties displayed may not be all the properties available through the BR Program. The information provided is for consumers’ personal, non-commercial use and may not be used for any other purpose.