4565 7th AVE SW, Naples, FL 34119
- $1,365,000
- 5
- BD
- 3
- BA
- 3,087
- SqFt




- Sold Price
- $1,365,000
- List Price
- $1,440,000
- Listing Price
- $1,440,000
- Closing Date
- Feb 29, 2024
- MLS#
- 224003952
- Status
- CLOSED
- Bedrooms
- 5
- Beds + Den
- 5 Bed
- Bathrooms
- 3
- Living Sq. Ft
- 3,087
- Property Class
- Single Family Residential
- Building Design
- Ranch, Single Family Residence
- Status Type
- Resale Property
- County
- Collier
- Region
- NA22 - S/O Immokalee 1,2,32,95,96,97
- Development
- Golden Gate Estates
- Subdivision
- Golden Gate Estates
Property Description
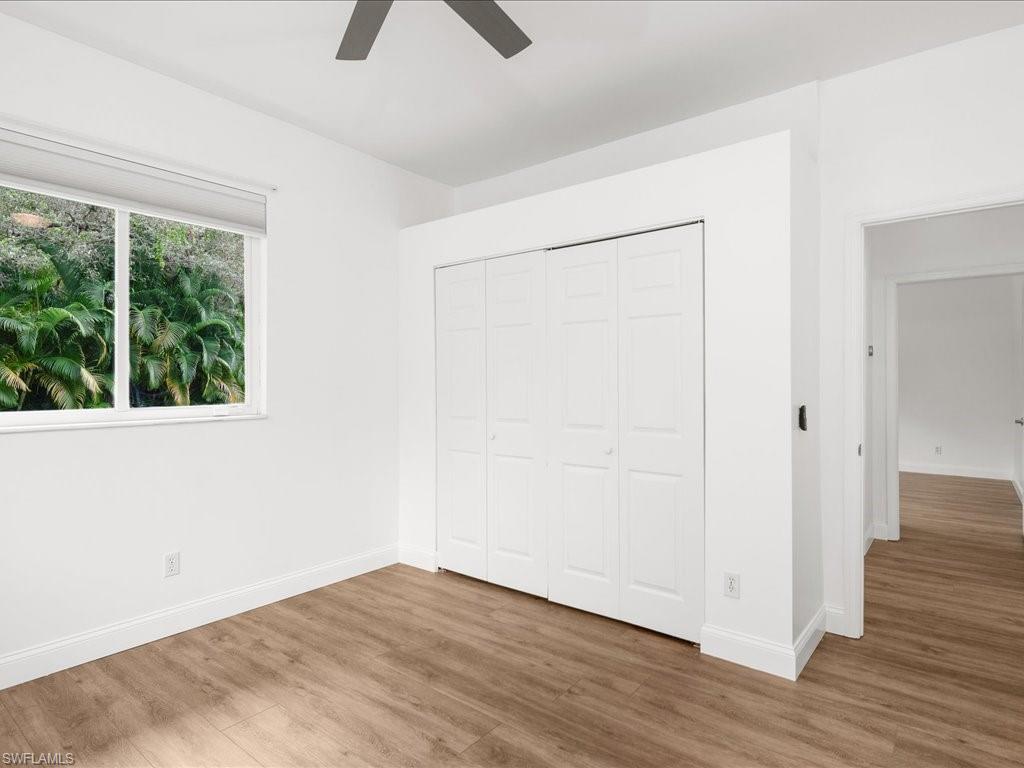
MINT! This superbly maintained 5 bed / 3 full bath (main house + guest house) estate is sited on a 2.35 acre lot with a gated entry in the beautiful community of Golden Gate Estates - offering private and peaceful living at its finest! In addition to the 2 car garage, the extended circular driveway provides plenty of parking space and leads to the main house, which includes 4 bedrooms, 2 bathrooms + office. Through this open concept & functional floor-plan awaits your beautifully renovated & grand chef's kitchen adjacent to your main living, dining and family rooms making your home the number one choice for entertaining with friends and family. The 960 sq ft guest house is a 1 bed/1 bath open concept second home perfect for weekend guests! This home also comes equipped with a New Roof (2021) equipped with a solar panel system and home battery back up generator (2022) along with a Gravity feed septic and well water irrigation system with lifetime warranty! This area of Golden Gate Estates is West of Collier Blvd (located in a non-flood zone) and offers easy access to shopping, restaurants and is in the highly sought after Collier County Top A-Rated School District! A must see!
/u.realgeeks.media/thomasrealtor/PPRFullLogoLightBkgd2_(1).jpg)
Additional Information
- Year Built
- 2001
- Garage Spaces
- 2
- furnished
- Unfurnished
- Pets
- Yes
- Amenities
- Storage, Guest Room, Play Area
- Community Type
- No Subdivision
- View
- Trees/Woods
- Boat Access
- None
- Waterfront Description
- None
- Building Description
- 1 Story/Ranch, Contemporary
- Acres
- 2.35
- Restrictions
- None
- Rear Exposure
- N
- Roof
- Shingle
- Flooring
- Tile
- Exterior Features
- Screened Porch
- Water
- Well
- Sewer
- Septic Tank
- Cooling
- Central Electric
- Interior Features
- Built-In Cabinets, Smoke Detectors, Walk-In Closet(s)
- Equipment/Appliances Included
- Auto Garage Door, Central Vacuum, Cooktop - Electric, Dishwasher, Disposal, Dryer, Freezer, Generator, Microwave, Refrigerator/Freezer, Reverse Osmosis, Solar Panels, Tankless Water Heater, Washer, Wine Cooler
- Rooms
- Family Room, Guest Room, Home Office, Laundry in Garage
- Tax Year
- 2021
- Elementary School
- Vineyards Elementary School
- Middle School
- Oakridge Middle School
- High School
- Gulf Coast High School
Mortgage Calculator
Courtesy of Korman Realty, LLC.
Selling Office: Korman Realty, LLC. The data relating to real estate for sale on this web site comes in part from the Broker Reciprocity Program (BR Program) of M.L.S. of Naples, Inc. Properties listed with brokerage firms other than this company are marked with the BR Program Icon or the BR House Icon and detailed information about them includes the name of the listing brokers. The properties displayed may not be all the properties available through the BR Program. The information provided is for consumers’ personal, non-commercial use and may not be used for any other purpose.