4672 Kensington CIR, Naples, FL 34119
- $1,550,000
- 5
- BD
- 4
- BA
- 3,508
- SqFt




- Sold Price
- $1,550,000
- List Price
- $1,650,000
- Listing Price
- $1,650,000
- Closing Date
- Feb 26, 2024
- MLS#
- 224002981
- Status
- CLOSED
- Bedrooms
- 5
- Beds + Den
- 5 Bed
- Bathrooms
- 4
- Living Sq. Ft
- 3,508
- Property Class
- Single Family Residential
- Building Design
- 2 Story, Single Family Residence
- Status Type
- Resale Property
- County
- Collier
- Region
- NA21 - N/O Immokalee Rd E/O 75
- Development
- Stonecreek
- Subdivision
- Stonecreek
Property Description
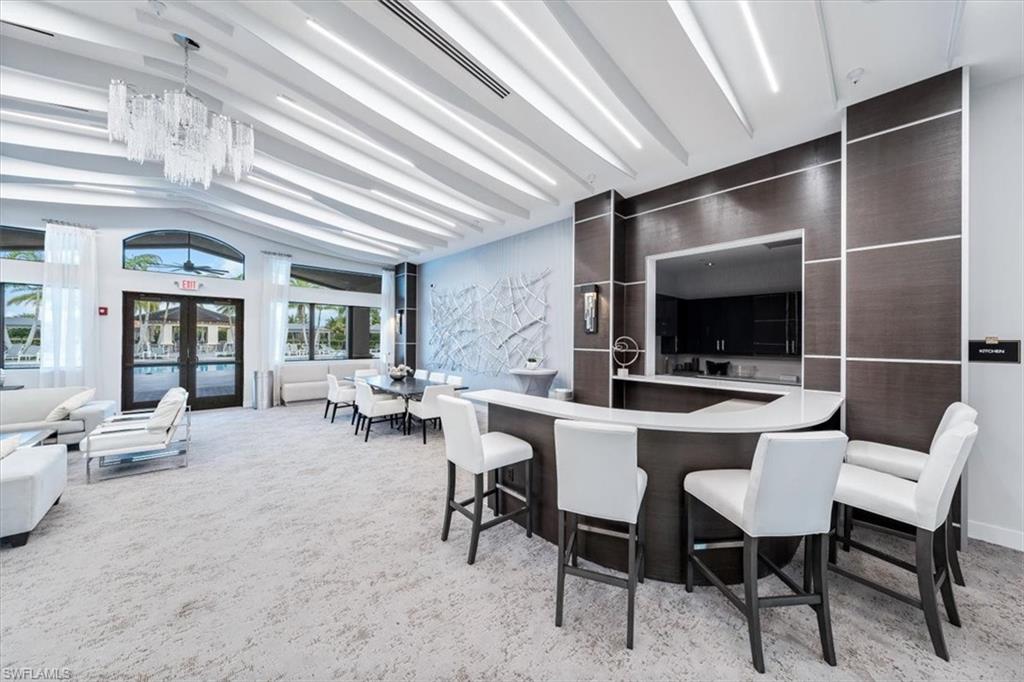
Enjoy the Florida lifestyle in this beautiful Rose model in desirable Stonecreek! This exquisite property sits on an oversized pie-shaped lot with fenced back yard & side pond view. The open-concept design flows throughout the main living areas. The large sliders open into an expansive cage with pool & spa, creating a private oasis for relaxation & entertainment. The kitchen features a large breakfast island, double ovens, & kettle faucet. The spacious primary suite & 2nd bedroom are located on main floor. On second floor, find a massive loft area that can be transformed into a home theater, playroom or additional living space to suit needs. A large ensuite plus 2 additional bedrooms with shared bath complete the floor. This home offers custom built-ins, full home generator & new pool pump/heater. The 3 car garage ensures ample space for vehicles & storage. Stonecreek is known for its upscale living & offers abundant amenities such as pickle ball, 2 pools, kids playground, splash pad, fitness center & clubhouse. Stonecreek is located in an A rated school district with easy access to I-75, RSW Airport, Naples 5th Ave, Mercato, Waterside Shops & world class beaches.
/u.realgeeks.media/thomasrealtor/PPRFullLogoLightBkgd2_(1).jpg)
Additional Information
- Year Built
- 2019
- Garage Spaces
- 3
- furnished
- Unfurnished
- Pets
- Yes
- Amenities
- Basketball Court, Bike And Jog Path, Cabana, Clubhouse, Pool, Community Room, Spa/Hot Tub, Fitness Center, Internet Access, Pickleball, Play Area, Sidewalk, Streetlight, Tennis Court(s)
- Community Type
- Gated
- View
- Landscaped Area, Pond, Privacy Wall
- Boat Access
- None
- Waterfront Description
- None
- Pool
- Yes
- Building Description
- 2 Story
- Acres
- 0.31
- Restrictions
- Architectural, Deeded, No Commercial
- Rear Exposure
- NE
- Roof
- Tile
- Flooring
- Carpet, Tile, Vinyl
- Exterior Features
- Screened Lanai/Porch
- Water
- Central
- Cooling
- Ceiling Fan(s), Central Electric, Gas - Natural
- Interior Features
- Built-In Cabinets, Foyer, Pantry, Smoke Detectors, Tray Ceiling(s), Walk-In Closet(s), Window Coverings
- Equipment/Appliances Included
- Auto Garage Door, Cooktop - Gas, Dishwasher, Disposal, Double Oven, Dryer, Generator, Microwave, Pot Filler, Refrigerator/Freezer, Security System, Self Cleaning Oven, Smoke Detector, Washer
- Rooms
- Family Room, Great Room, Guest Bath, Guest Room, Laundry in Residence, Loft, Screened Lanai/Porch
- Tax Year
- 2023
- Total Annual Recurring Fees
- $5396
- HOA Fee
- $1,349
- Elementary School
- Laurel Oak
- Middle School
- Oakridge
- High School
- Aubrey Rogers
Mortgage Calculator
Courtesy of MVP Realty Associates LLC.
Selling Office: Florida Foundation Realty, LLC. The data relating to real estate for sale on this web site comes in part from the Broker Reciprocity Program (BR Program) of M.L.S. of Naples, Inc. Properties listed with brokerage firms other than this company are marked with the BR Program Icon or the BR House Icon and detailed information about them includes the name of the listing brokers. The properties displayed may not be all the properties available through the BR Program. The information provided is for consumers’ personal, non-commercial use and may not be used for any other purpose.