Share this with your friends


239-595-9093
Real Estate Company
6100 Victory DR, Ave Maria, FL 34142
- $600,000
- 3
- BD
- 2
- BA
- 1,916
- SqFt




- Sold Price
- $600,000
- List Price
- $629,500
- Listing Price
- $629,500
- Closing Date
- Jul 05, 2024
- MLS#
- 224002209
- Status
- CLOSED
- Bedrooms
- 3
- Beds + Den
- 3+Den
- Bathrooms
- 2
- Living Sq. Ft
- 1,916
- Property Class
- Single Family Residential
- Building Design
- Ranch, Single Family Residence
- Status Type
- Resale Property
- County
- Collier
- Region
- NA35 - Ave Maria Area
- Development
- Ave Maria
- Subdivision
- Del Webb
Property Description
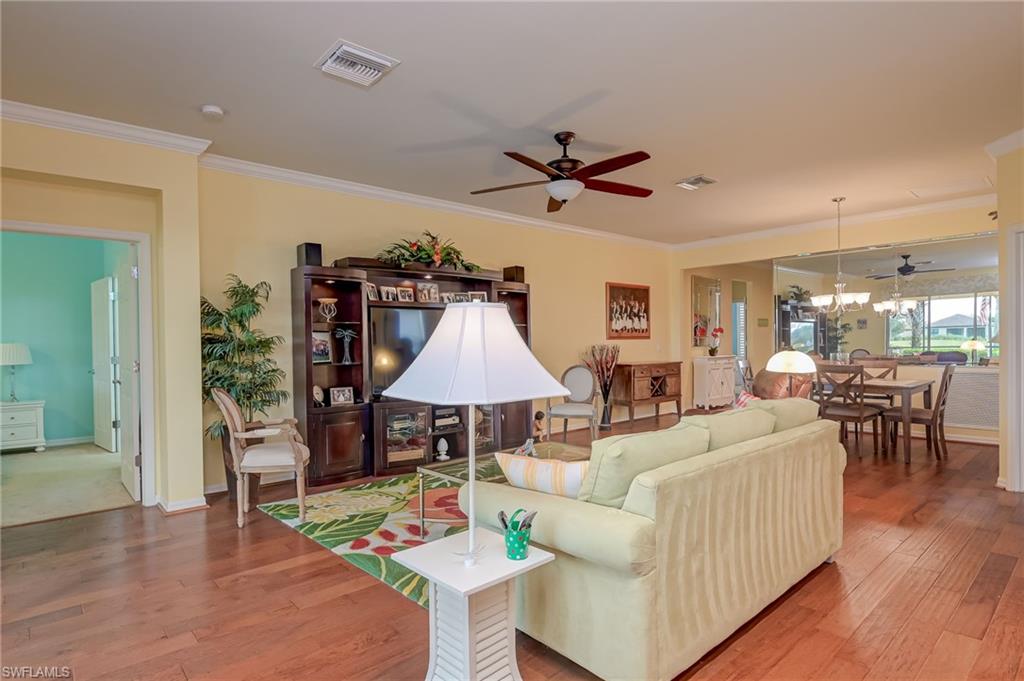
**INCENTIVES OFFERED** $5000 credit for painting allowance AND $5000 Publix gift card at closing. This former Pulte Model is immaculate with numerous upgrades in the 55+ Del Webb golf community, and is ready to move in NOW. The Vernon Hill floor plan features 3 bedrooms, 2 full baths + den. The screened-in heated salt water pool and spa has a stunning view overlooking the 10th hole of this Gordon Lewis designed golf course. The kitchen boasts newly upgraded quartz counters, custom backsplash and deluxe appliances. The master suite features a walk-in closet, bathroom with dual sinks, and separate shower and bathtub. This home has gorgeous wood floors, crown molding throughout, beautiful window treatments, custom sealed driveway, ceiling fans and lighting upgrades. A brand new HVAC unit was installed 2023. Other upgrades include: new front landscaping, hot water heater, Murphy bed in the den, electric awning on lanai, plantation shutters and MUCH MORE! You are within walking distance to the Rusty Putter restaurant and the golf driving range and putting green. For golfers, an optional Panther Run Golf membership could be available. The Del Webb resort style amenities include a resort style pool, lap pool, fitness center, pickleball/bocce, tennis and so much more! You will love riding around Del Webb and Ave Maria in your golf cart to Publix, church or out to dinner.
/u.realgeeks.media/thomasrealtor/PPR-Logo-Detail.jpg)
Additional Information
- Year Built
- 2010
- Garage Spaces
- 2
- furnished
- Partially
- Pets
- With Approval
- Amenities
- Basketball Court, Barbecue, Beauty Salon, Bike And Jog Path, Billiard Room, Bocce Court, Clubhouse, Park, Pool, Community Room, Spa/Hot Tub, Dog Park, Fitness Center, Golf Course, Hobby Room, Internet Access, Library, Pickleball, Putting Green, Restaurant, Sauna, Sidewalk, Streetlight, Tennis Court(s), Underground Utility
- Community Type
- Gated, Golf Course
- View
- Golf Course
- Boat Access
- None
- Waterfront Description
- None
- Pool
- Yes
- Building Description
- 1 Story/Ranch
- Acres
- 0.16
- Restrictions
- Architectural, Deeded, Housing For Older Persons, No Commercial, No RV
- Rear Exposure
- SW
- Roof
- Tile
- Flooring
- Carpet, Tile
- Exterior Features
- Screened Lanai/Porch
- Water
- Central
- Cooling
- Ceiling Fan(s), Central Electric
- Interior Features
- Pantry, Smoke Detectors, Walk-In Closet(s), Window Coverings
- Equipment/Appliances Included
- Auto Garage Door, Cooktop - Electric, Dishwasher, Disposal, Dryer, Microwave, Range, Refrigerator, Smoke Detector, Washer
- Rooms
- Den - Study, Great Room, Guest Bath, Guest Room, Laundry in Residence, Screened Lanai/Porch
- Tax Year
- 2023
- Total Annual Recurring Fees
- $5644
- HOA Fee
- $1,201
- Master HOA Fee
- $209
- Master HOA Fee Frequency
- Quarterly
Mortgage Calculator
Courtesy of MVP Realty Associates LLC.
Selling Office: Realty One Group MVP. The data relating to real estate for sale on this web site comes in part from the Broker Reciprocity Program (BR Program) of M.L.S. of Naples, Inc. Properties listed with brokerage firms other than this company are marked with the BR Program Icon or the BR House Icon and detailed information about them includes the name of the listing brokers. The properties displayed may not be all the properties available through the BR Program. The information provided is for consumers’ personal, non-commercial use and may not be used for any other purpose.