2562 Escada CT, Naples, FL 34109
- $5,800,000
- 4
- BD
- 4.5
- BA
- 5,263
- SqFt




- Sold Price
- $5,800,000
- List Price
- $5,995,000
- Listing Price
- $5,995,000
- Closing Date
- Mar 20, 2024
- MLS#
- 224001110
- Status
- CLOSED
- Bedrooms
- 4
- Beds + Den
- 4+Den
- Bathrooms
- 4.5
- Living Sq. Ft
- 5,263
- Property Class
- Single Family Residential
- Building Design
- Ranch, Single Family Residence
- Status Type
- Resale Property
- County
- Collier
- Region
- NA12 - N/O Vanderbilt Bch Rd W/O
- Development
- Tiburon
- Subdivision
- Escada At Tiburon
Property Description
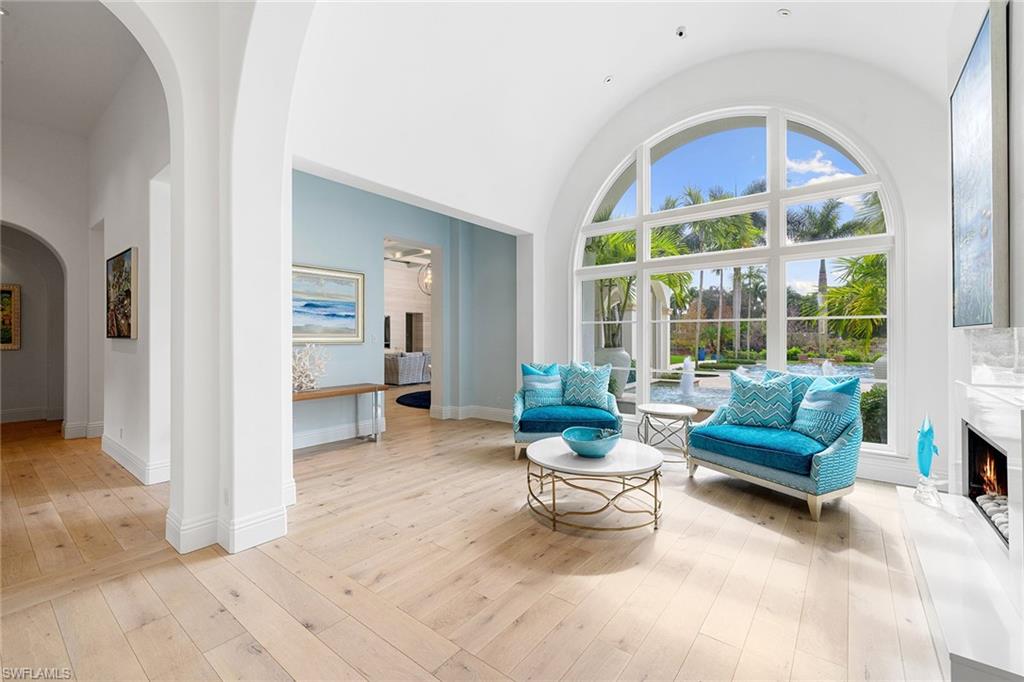
Experience the epitome of luxury living in this exquisite single-family home in the heart of Naples. This residence spans 6,422 total square feet, boasting four bedrooms plus an office and offering an abundance of space and opulence. The property is in the gated Escada neighborhood within the Ritz Carlton at Tiburon community for added privacy and security. Inside, discover a gourmet kitchen that seamlessly blends with the family room and morning room. The private primary suite provides a tranquil sanctuary, ensuring a retreat-like experience. The home's architectural grandeur is complemented by soaring ceilings and luxury finishes, creating a sophisticated ambiance throughout. Indulge in resort-style living with a covered lanai with summer kitchen and an outdoor lavish pool and spa, providing an ideal retreat and entertaining space while overlooking the serene lake and golf course. As a resident, you have the option to enhance your lifestyle with a membership to Tiburon, offering exclusive access to premier amenities. This property represents the pinnacle of Naples living, where luxury meets comfort in a stunning, gated community setting.
/u.realgeeks.media/thomasrealtor/PPRFullLogoLightBkgd2_(1).jpg)
Additional Information
- Year Built
- 2006
- Garage Spaces
- 3
- furnished
- Unfurnished
- Pets
- Yes
- Amenities
- Beach Access, Cabana, Clubhouse, Concierge, Fitness Center, Golf Course, Internet Access, Private Membership, Putting Green, Restaurant, Sidewalk, Streetlight, Tennis Court(s), Underground Utility
- Community Type
- Gated, Golf Course, Tennis
- View
- Golf Course, Lake, Landscaped Area, Pool/Club
- Boat Access
- None
- Waterfront Description
- None
- Pool
- Yes
- Building Description
- 1 Story/Ranch
- Acres
- 0.69
- Restrictions
- Architectural, Deeded, No RV
- Rear Exposure
- S
- Roof
- Tile
- Flooring
- Marble, Tile, Wood
- Exterior Features
- Open Porch/Lanai, Built-In Gas Fire Pit, Outdoor Kitchen
- Water
- Central
- Cooling
- Ceiling Fan(s), Central Electric, Zoned
- Interior Features
- Built-In Cabinets, Closet Cabinets, Coffered Ceiling(s), Custom Mirrors, Fireplace, Foyer, French Doors, Laundry Tub, Multi Phone Lines, Pantry, Smoke Detectors, Wired for Sound, Tray Ceiling(s), Volume Ceiling, Walk-In Closet(s), Window Coverings, Zero/Corner Door Sliders
- Equipment/Appliances Included
- Auto Garage Door, Cooktop - Gas, Dishwasher, Disposal, Double Oven, Dryer, Generator, Grill - Gas, Home Automation, Microwave, Refrigerator/Freezer, Refrigerator/Icemaker, Security System, Self Cleaning Oven, Smoke Detector, Wall Oven, Washer, Wine Cooler
- Rooms
- Den - Study, Family Room, Great Room, Guest Bath, Guest Room, Laundry in Residence, Open Porch/Lanai
- Tax Year
- 2022
- Total Annual Recurring Fees
- $13484
- HOA Fee
- $2,723
- Master HOA Fee
- $648
- Master HOA Fee Frequency
- Quarterly
Mortgage Calculator
Courtesy of Premier Sotheby's Int'l Realty.
Selling Office: Premier Sotheby's Int'l Realty. The data relating to real estate for sale on this web site comes in part from the Broker Reciprocity Program (BR Program) of M.L.S. of Naples, Inc. Properties listed with brokerage firms other than this company are marked with the BR Program Icon or the BR House Icon and detailed information about them includes the name of the listing brokers. The properties displayed may not be all the properties available through the BR Program. The information provided is for consumers’ personal, non-commercial use and may not be used for any other purpose.