725 33rd AVE NW, Naples, FL 34120
- $930,000
- 5
- BD
- 3
- BA
- 3,013
- SqFt




- Sold Price
- $930,000
- List Price
- $1,100,000
- Listing Price
- $1,100,000
- Closing Date
- Jun 14, 2024
- MLS#
- 223093477
- Status
- CLOSED
- Bedrooms
- 5
- Beds + Den
- 5+Den
- Bathrooms
- 3
- Living Sq. Ft
- 3,013
- Property Class
- Single Family Residential
- Building Design
- Ranch, Single Family Residence
- Status Type
- Under Construction
- County
- Collier
- Region
- NA41 - GGE 3,6,7,10,11,19,20,21,37,52,53
- Development
- Golden Gate Estates
- Subdivision
- Golden Gate Estates
Property Description
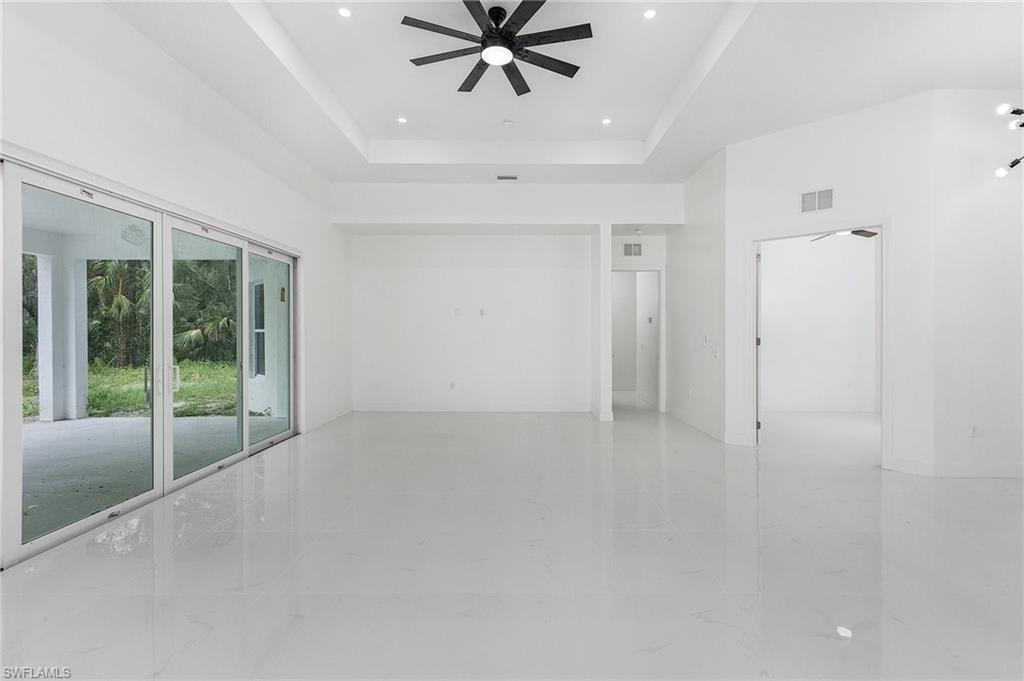
Are you looking for your dream home in Golden Gate Estates? This property is waiting for your own touch! The property is close to completion but has some final touches that are needed. Add your own style to your liking. The owners are selling this property as is. The property sits on 2.73 acres. After driving down the roundabout driveway, you will enter the home through the double entry doors, & you will be greeted by the elegant tile flooring that flows throughout the home. With over 3,000 living square feet, this property is spacious with an open-concept layout that is perfect for entertaining & easy interaction with family & friends. The kitchen has quartz waterfall countertops & backsplash, built-in stove top, & soft closed cabinets. It overlooks the living room along with the outside lanai and pool. With the home's split floor plan of five spacious bedrooms, a den, & three bathrooms, there is ample space for the whole family to enjoy. The office space offers a quiet retreat for those who work from home. The primary bedroom features two oversized walk-in closets, soak-in tub, walk-in tiled shower, & double sinks.
/u.realgeeks.media/thomasrealtor/PPRFullLogoLightBkgd2_(1).jpg)
Additional Information
- Year Built
- 2024
- Garage Spaces
- 2
- furnished
- Unfurnished
- Pets
- Yes
- Amenities
- None
- Community Type
- Non-Gated
- View
- Trees/Woods
- Boat Access
- None
- Waterfront Description
- None
- Pool
- Yes
- Building Description
- 1 Story/Ranch
- Acres
- 2.73
- Restrictions
- None
- Rear Exposure
- N
- Roof
- Shingle
- Flooring
- Tile
- Water
- Central
- Cooling
- Ceiling Fan(s), Central Electric
- Interior Features
- Vaulted Ceiling(s), Walk-In Closet(s)
- Equipment/Appliances Included
- Auto Garage Door, Washer/Dryer Hookup
- Rooms
- Den - Study, Laundry in Residence
- Tax Year
- 2022
- Elementary School
- Collier Charter Academy
- Middle School
- Collier Charter Academy
- High School
- Palmetto Ridge High School
Mortgage Calculator
Courtesy of Florida Complete Realty.
Selling Office: MVP Realty Associates LLC. The data relating to real estate for sale on this web site comes in part from the Broker Reciprocity Program (BR Program) of M.L.S. of Naples, Inc. Properties listed with brokerage firms other than this company are marked with the BR Program Icon or the BR House Icon and detailed information about them includes the name of the listing brokers. The properties displayed may not be all the properties available through the BR Program. The information provided is for consumers’ personal, non-commercial use and may not be used for any other purpose.