4027 Aspen Chase DR, Naples, FL 34119
- $1,175,000
- 3
- BD
- 3
- BA
- 2,172
- SqFt





- Sold Price
- $1,175,000
- List Price
- $1,245,000
- Listing Price
- $1,245,000
- Closing Date
- Feb 15, 2024
- MLS#
- 223092591
- Status
- CLOSED
- Bedrooms
- 3
- Beds + Den
- 3+Den
- Bathrooms
- 3
- Living Sq. Ft
- 2,172
- Property Class
- Single Family Residential
- Building Design
- Ranch, Single Family Residence
- Status Type
- Resale Property
- County
- Collier
- Region
- NA21 - N/O Immokalee Rd E/O 75
- Development
- Stonecreek
- Subdivision
- Stonecreek
Property Description
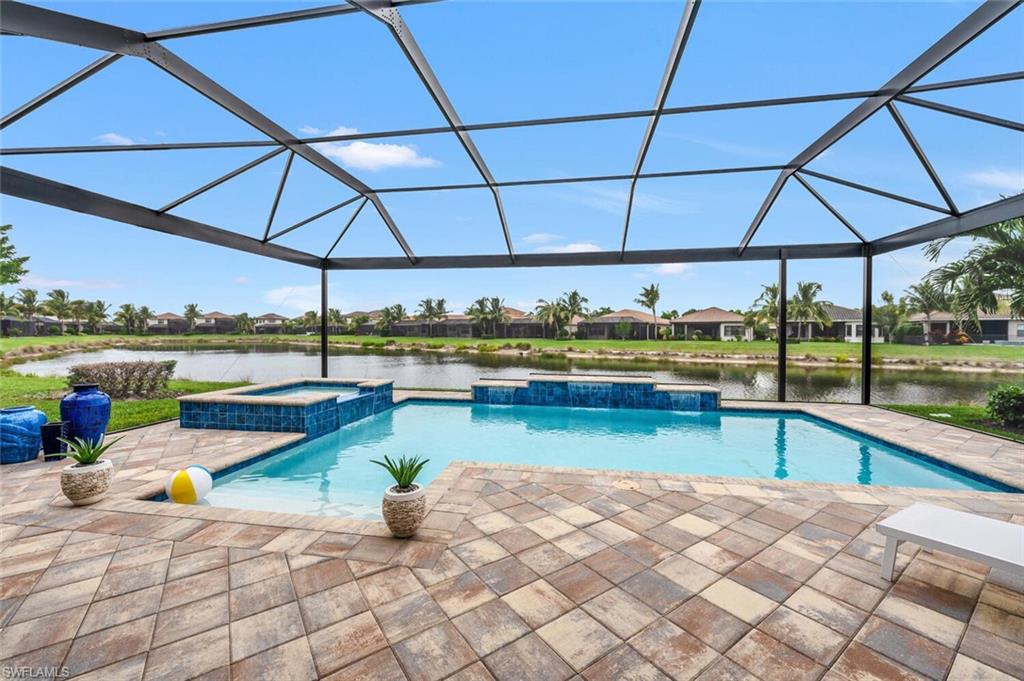
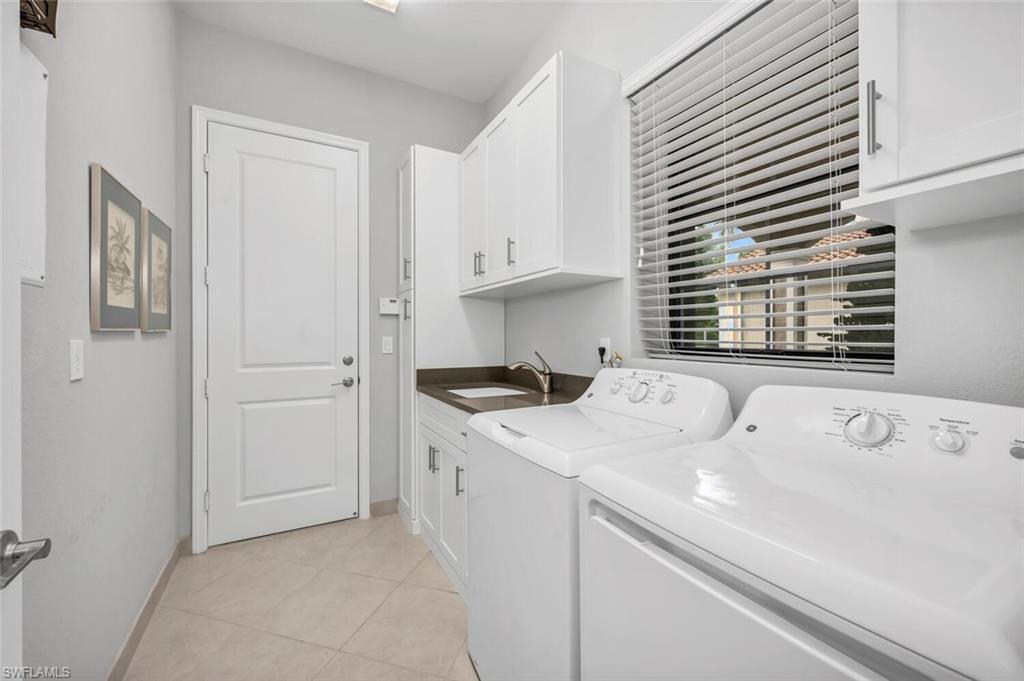
H13235 -Model quality pristine and modern rarely available 2019 built Cabernet floor plan featuring bright and spacious 3 bedrooms, plus den, 3 full baths and a 3 CAR GARAGE. This home has it all including a 2021 completed custom larger than standard saltwater pool and spa with picture window screen boasting full long and wide lake views on a spacious lot. This original owner home has only been used part time. For the discerning buyer who doesn't want to do any work, enjoy storm shield electric hurricane screens as well as accordion shutters across lanai, highly upgraded kitchen w gas range & hood, tons of cabinets, coastal neutral backgrounds, white kitchen & bath cabinets, large porcelain tile throughout main living & den, lush carpet in bedrooms, hard wired alarm system, custom built laundry room with sink, epoxy garage floor are just a few of the upgrades. STONECREEK offers tremendous resort style amenities for all ages, full time manager & activities coordinator, active pickleball & tennis, full court indoor basketball and top rated schools. Low HOA fees, no CDD, fabulous North Naples location close proximity to all shopping, beaches & cultural activities. A must see property!
/u.realgeeks.media/thomasrealtor/PPRFullLogoLightBkgd2_(1).jpg)
Additional Information
- Year Built
- 2019
- Garage Spaces
- 3
- furnished
- Unfurnished
- Pets
- With Approval
- Amenities
- Basketball Court, Barbecue, Bike And Jog Path, Billiard Room, Bocce Court, Cabana, Clubhouse, Park, Pool, Community Room, Fitness Center, Hobby Room, Internet Access, Pickleball, Play Area, Sidewalk, Streetlight, Tennis Court(s), Underground Utility
- Community Type
- Gated
- View
- Lake
- Boat Access
- None
- Waterfront Description
- Lake
- Pool
- Yes
- Building Description
- 1 Story/Ranch
- Restrictions
- Architectural, Deeded, No Commercial, No RV
- Rear Exposure
- NW
- Roof
- Tile
- Flooring
- Carpet, Tile
- Exterior Features
- Screened Lanai/Porch
- Water
- Central
- Cooling
- Ceiling Fan(s), Central Electric
- Interior Features
- Built-In Cabinets, Custom Mirrors, Foyer, French Doors, Laundry Tub, Pantry, Smoke Detectors, Tray Ceiling(s), Volume Ceiling, Walk-In Closet(s)
- Equipment/Appliances Included
- Auto Garage Door, Cooktop - Gas, Dishwasher, Disposal, Dryer, Microwave, Range, Refrigerator/Freezer, Security System, Self Cleaning Oven, Smoke Detector, Washer
- Rooms
- Den - Study, Great Room, Guest Bath, Guest Room, Home Office, Laundry in Garage, Screened Lanai/Porch
- Tax Year
- 2022
- Total Annual Recurring Fees
- $5396
- HOA Fee
- $1,349
- Elementary School
- Laurel Oak
- Middle School
- Oak Ridge
- High School
- Aubrey Rogers
Mortgage Calculator
Courtesy of John R Wood Properties. 781-424-2735
Selling Office: William Raveis Real Estate. The data relating to real estate for sale on this web site comes in part from the Broker Reciprocity Program (BR Program) of M.L.S. of Naples, Inc. Properties listed with brokerage firms other than this company are marked with the BR Program Icon or the BR House Icon and detailed information about them includes the name of the listing brokers. The properties displayed may not be all the properties available through the BR Program. The information provided is for consumers’ personal, non-commercial use and may not be used for any other purpose.