Share this with your friends


239-595-9093
Real Estate Company
4195 Traditions DR, Ave Maria, FL 34142
- $559,990
- 4
- BD
- 3
- BA
- 3,037
- SqFt



- Sold Price
- $559,990
- List Price
- $559,990
- Listing Price
- $559,990
- Closing Date
- May 09, 2025
- MLS#
- 223092333
- Status
- CLOSED
- Bedrooms
- 4
- Beds + Den
- 4+Den
- Bathrooms
- 3
- Living Sq. Ft
- 3,037
- Property Class
- Single Family Residential
- Building Design
- Single Family Residence
- Status Type
- New Construction
- County
- Collier
- Region
- NA35 - Ave Maria Area
- Development
- Ave Maria
- Subdivision
- Avalon Park
Property Description
SPECIAL FINANCING AVAILABLE! AVAILABLE NOW! Welcome to this spacious new build located in the heart of Ave Maria. This stunning new plan, the Mystique Grande, features 4-bedrooms, 3-bathrooms, enclosed den home residence offers over 3,000 square feet of comfortable living space. Enjoy a spacious and airy layout, seamlessly connecting the living, dining, and kitchen areas! Perfect for entertaining family and friends, and plenty of room for guests! The chef's kitchen boasts level 5 quartz countertops and stylish backsplash, ample cabinet space, and kitchen upgrades including built in appliance package which includes KitchenAid cooktop single oven with under cabinet hood, 42" upper cabinets large drawer stack, upgraded waste basket pull outs, soft close drawers, double roll out trays, sink tilt-out, decorative end panels, and more! Must see to appreciate! Step outside to the extended covered lanai where you'll find immediate peace with water views. Pool/spa pre-wire, room for pool to be added after closing! The zero corner sliding doors at your gathering room onto your lanai make this home perfect for opening up the space even more. Lastly, make your way over to the stairs leading you up to an additional living space with a loft / second flex space, full bathroom, and fourth bedroom.This home also has a 2-car garage with epoxy finish, plus a 4' garage extension!
/u.realgeeks.media/thomasrealtor/PPR-Logo-Detail.jpg)
Additional Information
- Year Built
- 2023
- Garage Spaces
- 2
- furnished
- Unfurnished
- Pets
- With Approval
- Amenities
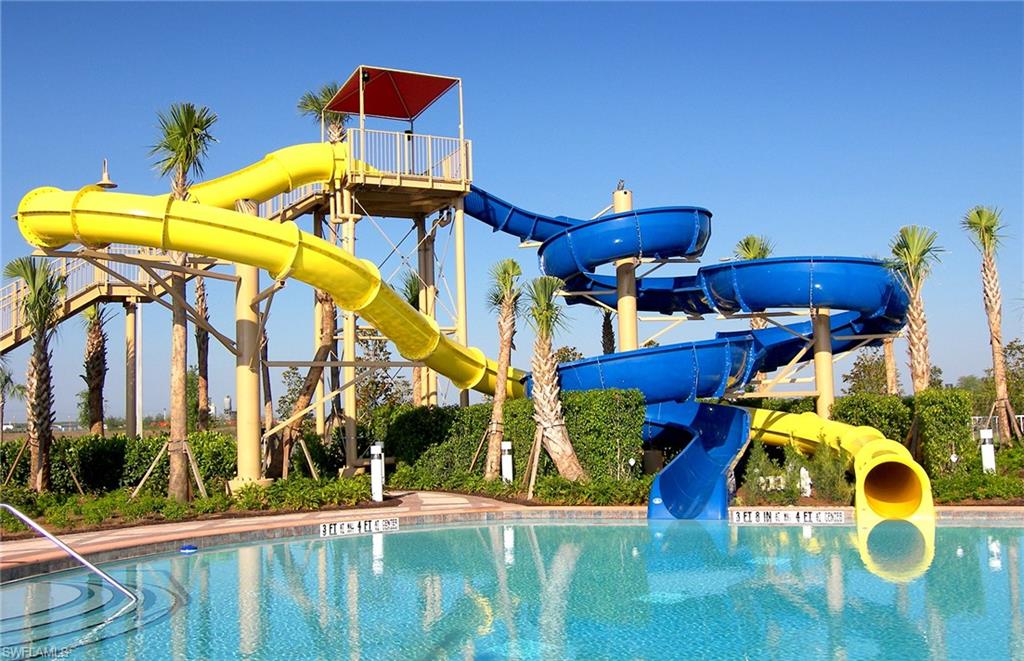
- Basketball Court, Barbecue, Bike And Jog Path, Pool, Community Room, Fitness Center, Internet Access, Play Area, Sidewalk, Tennis Court(s), Underground Utility, Volleyball
- Community Type
- Non-Gated
- View
- Lake, Pond, Water
- Boat Access
- None
- Waterfront Description
- Lake
- Building Description
- 2 Story
- Acres
- 0.17
- Restrictions
- Architectural, Deeded, No Commercial, No RV
- Rear Exposure
- N
- Roof
- Tile
- Flooring
- Carpet, Tile
- Exterior Features
- Open Porch/Lanai, Screened Lanai/Porch
- Water
- Central
- Cooling
- Central Electric
- Interior Features
- Built-In Cabinets, Foyer, French Doors, Pantry, Pull Down Stairs, Smoke Detectors, Tray Ceiling(s), Volume Ceiling, Walk-In Closet(s), Zero/Corner Door Sliders
- Equipment/Appliances Included
- Auto Garage Door, Cooktop - Electric, Dishwasher, Disposal, Dryer, Microwave, Refrigerator, Refrigerator/Freezer, Refrigerator/Icemaker, Smoke Detector, Washer
- Rooms
- Den - Study, Family Room, Loft, Open Porch/Lanai, Screened Lanai/Porch
- Tax Year
- 2023
- Total Annual Recurring Fees
- $3432
- HOA Fee
- $216
- Master HOA Fee
- $69
- Master HOA Fee Frequency
- Monthly
- Elementary School
- Estates Elementary
- Middle School
- Corkscrew Middle
- High School
- Palmetto Ridge
Mortgage Calculator
Courtesy of Pulte Realty Inc.
Selling Office: . The data relating to real estate for sale on this web site comes in part from the Broker Reciprocity Program (BR Program) of M.L.S. of Naples, Inc. Properties listed with brokerage firms other than this company are marked with the BR Program Icon or the BR House Icon and detailed information about them includes the name of the listing brokers. The properties displayed may not be all the properties available through the BR Program. The information provided is for consumers’ personal, non-commercial use and may not be used for any other purpose.