853 Desoto BLVD S, Naples, FL 34117
- $730,000
- 4
- BD
- 3
- BA
- 2,600
- SqFt




- Sold Price
- $730,000
- List Price
- $745,000
- Listing Price
- $745,000
- Closing Date
- Jun 21, 2024
- MLS#
- 223091575
- Status
- CLOSED
- Bedrooms
- 4
- Beds + Den
- 4 Bed
- Bathrooms
- 3
- Living Sq. Ft
- 2,600
- Property Class
- Single Family Residential
- Building Design
- Ranch, Single Family Residence
- Status Type
- Resale Property
- County
- Collier
- Region
- NA45 - GGE 13,48,51,79-93
- Development
- Golden Gate Estates
- Subdivision
- Golden Gate Estates
Property Description
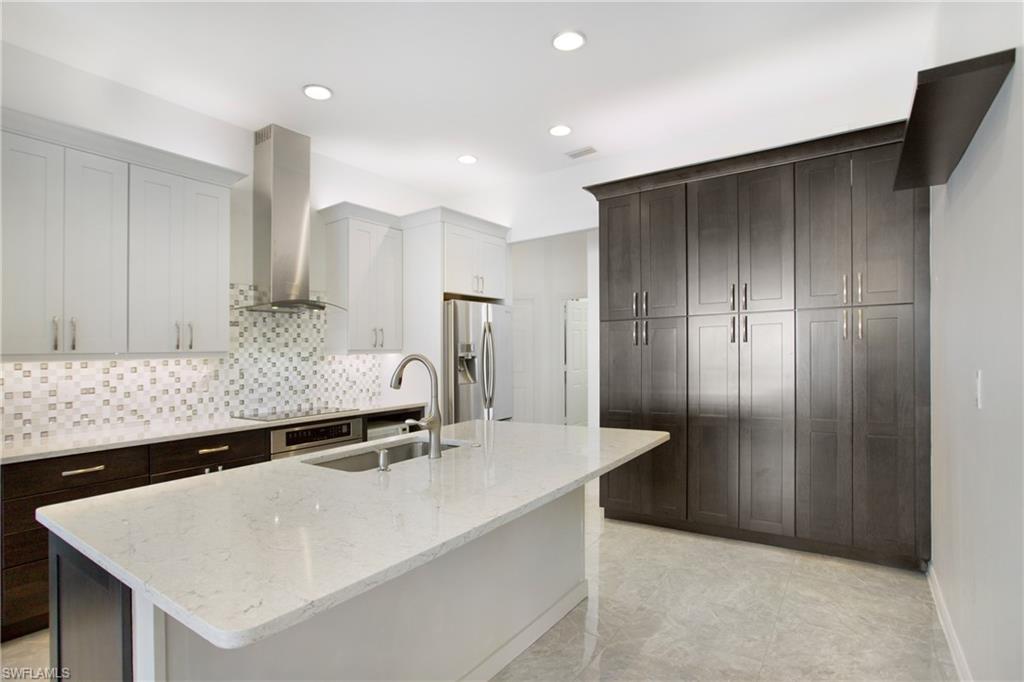
Large split plan home with plenty of privacy for the whole family. Come and see this beautiful kitchen! Freshly painted exterior (2024) BONUS 24x36 Building/Workshop/Garage with Electric (2022). "SELLER OWNED" SOLAR PANELS (2021) with electric bill under $40 a month. New HVAC (2022), New FULL HOME REVERSE OSMOSIS (2023), Generator Transfer Switch (2021), New Pump for Well (2020), Water Pump (2021), Water Heater (2022), newer Roof (2019), and Appliances are 3 years young. The 4 bedroom 3 bath home offers an office/library, 2 living spaces, split bedrooms with extra hall for privacy. The primary bedroom is large enough to have your own sitting area with screened patio access. The other 2 bedrooms share a 2nd hallway with bathroom, and the 4th bedroom is located off the great room with a 3rd bathroom and hall entrance to the backyard. Marble floors, quartz countertops, and storage plus a 3 Car Garage. Partially cleared and fenced 2.5 acres for gardening, pool addition, guest home, hobby farm, or simply enjoy the large estate life in Golden Gate Estates. 15 minute drive to Publix, 5 minutes to local groceries, and other amenities.
/u.realgeeks.media/thomasrealtor/PPRFullLogoLightBkgd2_(1).jpg)
Additional Information
- Year Built
- 2006
- Garage Spaces
- 3
- furnished
- Unfurnished
- Pets
- Yes
- Amenities
- None
- Community Type
- No Subdivision
- View
- Trees/Woods
- Boat Access
- None
- Waterfront Description
- None
- Building Description
- 1 Story/Ranch
- Acres
- 2.57
- Restrictions
- None
- Rear Exposure
- W
- Roof
- Tile
- Flooring
- Carpet, Marble, Wood
- Exterior Features
- Screened Lanai/Porch, Storage
- Water
- Reverse Osmosis - Entire House, Well
- Sewer
- Septic Tank
- Cooling
- Ceiling Fan(s), Central Electric
- Interior Features
- Built-In Cabinets, Foyer, Pantry, Smoke Detectors, Tray Ceiling(s), Volume Ceiling, Walk-In Closet(s), Window Coverings
- Equipment/Appliances Included
- Auto Garage Door, Cooktop - Electric, Dishwasher, Disposal, Refrigerator/Icemaker, Reverse Osmosis, Self Cleaning Oven, Smoke Detector, Solar Panels, Washer/Dryer Hookup, Water Treatment Owned
- Rooms
- Den - Study, Family Room, Home Office, Laundry in Residence, Screened Lanai/Porch, Workshop
- Tax Year
- 2022
- Elementary School
- Sabal Palm
- Middle School
- Cypress Palm
- High School
- Palmetto Ridge
Mortgage Calculator
Courtesy of MVP Realty Associates LLC.
Selling Office: Keller Williams Elite Realty 2. The data relating to real estate for sale on this web site comes in part from the Broker Reciprocity Program (BR Program) of M.L.S. of Naples, Inc. Properties listed with brokerage firms other than this company are marked with the BR Program Icon or the BR House Icon and detailed information about them includes the name of the listing brokers. The properties displayed may not be all the properties available through the BR Program. The information provided is for consumers’ personal, non-commercial use and may not be used for any other purpose.