4341 45th AVE NE, Naples, FL 34120
- $519,999
- 3
- BD
- 2
- BA
- 1,853
- SqFt




- Sold Price
- $519,999
- List Price
- $499,900
- Listing Price
- $499,900
- Closing Date
- Mar 19, 2024
- MLS#
- 223091056
- Status
- CLOSED
- Bedrooms
- 3
- Beds + Den
- 3+Den
- Bathrooms
- 2
- Living Sq. Ft
- 1,853
- Property Class
- Single Family Residential
- Building Design
- Ranch, Single Family Residence
- Status Type
- Resale Property
- County
- Collier
- Region
- NA43 - GGE 22,36,38-47,59-65
- Development
- Golden Gate Estates
- Subdivision
- Golden Gate Estates
Property Description
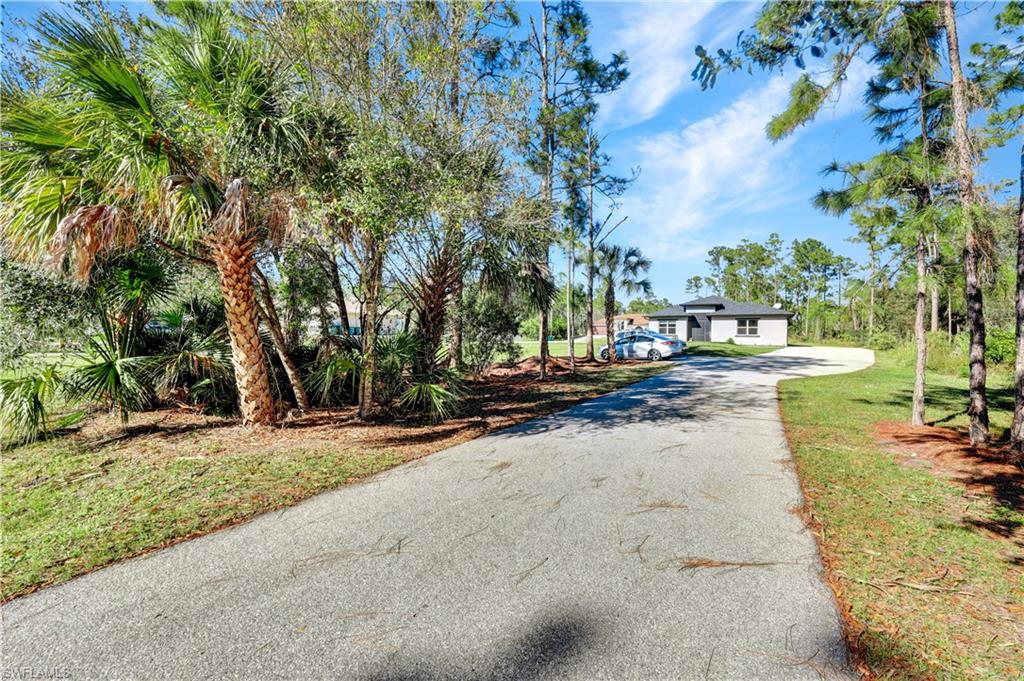
PRICED TO SELL! NON-HOA living on an ACRE+ of land! Move in ready! No work to be done! This home features TALL ceilings, contemporary finishes, and a bright open floor plan! Built in 2019, this home still shows like new and is ready to sell partially furnished! The kitchen is built for a chef with plenty of counter space, large island, induction cooktop, hood vent, double wall oven and high end appliances finish off the space. Master suite has tray ceiling, custom closet and modern bathroom. Laundry room is outfitted with front loading washer and dryer, cabinetry for storage and a utility sink. With a long driveway and 2 car garage parking is a breeze! Adding a pool, fence, shed or patio are all easy final touches to complete your dream home in Naples! With so much new development happening in Golden Gate Estates now is the time to buy! NEW Publix being built (2025) just 5 miles away! NEW Randall at Orangetree business district (6 miles away) will provide access to new restaurants, shopping, gas stations, car wash and physicians offices just to name a few. Access to blazing fast STARLINK internet! Schedule a showing now! Inventory is low not a lot of homes like this available!
/u.realgeeks.media/thomasrealtor/PPRFullLogoLightBkgd2_(1).jpg)
Additional Information
- Year Built
- 2019
- Garage Spaces
- 2
- furnished
- Partially
- Pets
- Yes
- Amenities
- None
- Community Type
- Non-Gated
- View
- Trees/Woods
- Boat Access
- None
- Waterfront Description
- None
- Building Description
- 1 Story/Ranch, Contemporary
- Acres
- 1.14
- Restrictions
- None
- Rear Exposure
- N
- Roof
- Shingle
- Flooring
- Tile
- Water
- Well
- Sewer
- Septic Tank
- Cooling
- Ceiling Fan(s), Central Electric, Wall Unit(s)
- Interior Features
- Built-In Cabinets, Closet Cabinets, Laundry Tub, Pantry, Smoke Detectors, Volume Ceiling, Walk-In Closet(s), Window Coverings
- Equipment/Appliances Included
- Cooktop - Electric, Dishwasher, Disposal, Double Oven, Dryer, Microwave, Refrigerator/Freezer, Reverse Osmosis
- Rooms
- Guest Bath, Guest Room, Laundry in Residence
- Tax Year
- 2023
- Elementary School
- Estates Elementary School
- Middle School
- Corkscrew Middle School
- High School
- Palmetto Ridge Middle School
Mortgage Calculator
Courtesy of Engel&Voelkers Naples Bonita.
Selling Office: Coldwell Banker Realty. The data relating to real estate for sale on this web site comes in part from the Broker Reciprocity Program (BR Program) of M.L.S. of Naples, Inc. Properties listed with brokerage firms other than this company are marked with the BR Program Icon or the BR House Icon and detailed information about them includes the name of the listing brokers. The properties displayed may not be all the properties available through the BR Program. The information provided is for consumers’ personal, non-commercial use and may not be used for any other purpose.