Share this with your friends


239-877-9715
Real Estate Company
760 Park Shore DR, Naples, FL 34103
- $4,499,000
- 3
- BD
- 4.5
- BA
- 3,431
- SqFt




- Sold Price
- $4,499,000
- List Price
- $4,499,000
- Listing Price
- $4,499,000
- Closing Date
- Jul 23, 2024
- MLS#
- 223090454
- Status
- CLOSED
- Bedrooms
- 3
- Beds + Den
- 3+Den
- Bathrooms
- 4.5
- Living Sq. Ft
- 3,431
- Property Class
- Single Family Residential
- Building Design
- Ranch, Single Family Residence
- Status Type
- New Construction
- County
- Collier
- Region
- NA05 - Seagate Dr to Golf Dr
- Development
- Park Shore
- Subdivision
- Park Shore
Property Description
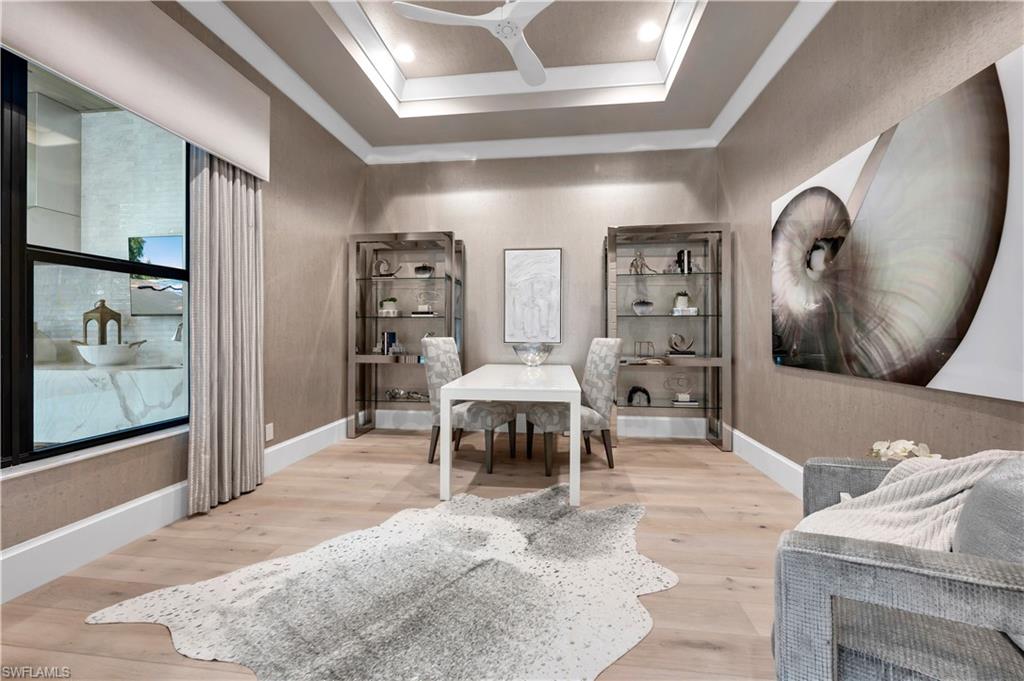
Discover unparalleled luxury in this Park Shore masterpiece by PGI Homes. Architectural brilliance meets Florida's splendor with a striking mitered tile roof and elegant entry, enhanced by VIVA's exquisite landscape design. Inside, white oak floors, York & Thibaut wall coverings, John Richard mirrors, and bespoke lighting set a stage of sophistication. The kitchen, a culinary dream, features exquisite double stacked cabinetry, Cambria countertops and WOLF & SUB ZERO appliances. Each of the three expansive bedrooms boasts en-suite baths, offering private retreats within this haven of elegance. The den/flex room adapts to your lifestyle, perfect for work or relaxation. Outside, a stunning pool, spa, and floating outdoor summer kitchen finished in Dekton promise endless days of leisure on the travertine stone deck. The home comes exquisitely furnished by Robb & Stucky, ensuring every aspect radiates comfort and luxury. Experience this rare jewel of Park Shore, where every detail assures a life of unparalleled excellence. Make this sanctuary yours and embrace the epitome of sophisticated living.
/u.realgeeks.media/thomasrealtor/PPRFullLogoLightBkgd2_(1).jpg)
Additional Information
- Year Built
- 2024
- Garage Spaces
- 3
- furnished
- Furnished
- Pets
- Yes
- Amenities
- None
- Community Type
- Non-Gated
- View
- Landscaped Area
- Boat Access
- None
- Waterfront Description
- None
- Pool
- Yes
- Building Description
- 1 Story/Ranch
- Acres
- 0.31
- Restrictions
- None
- Rear Exposure
- S
- Roof
- Tile
- Flooring
- Wood
- Exterior Features
- Outdoor Kitchen
- Water
- Central
- Cooling
- Central Electric
- Interior Features
- Built-In Cabinets, Laundry Tub, Tray Ceiling(s), Walk-In Closet(s)
- Equipment/Appliances Included
- Auto Garage Door, Cooktop, Cooktop - Gas, Dishwasher, Disposal, Dryer, Grill - Gas, Microwave, Range, Refrigerator/Freezer, Refrigerator/Icemaker, Self Cleaning Oven, Washer, Wine Cooler
- Rooms
- Den - Study, Great Room, Guest Bath, Guest Room, Home Office, Laundry in Residence
- Tax Year
- 2022
Mortgage Calculator
Courtesy of John R Wood Properties.
Selling Office: William Raveis Real Estate. The data relating to real estate for sale on this web site comes in part from the Broker Reciprocity Program (BR Program) of M.L.S. of Naples, Inc. Properties listed with brokerage firms other than this company are marked with the BR Program Icon or the BR House Icon and detailed information about them includes the name of the listing brokers. The properties displayed may not be all the properties available through the BR Program. The information provided is for consumers’ personal, non-commercial use and may not be used for any other purpose.