Share this with your friends


239-877-9715
Real Estate Company
5861 Champion LN, Ave Maria, FL 34142
- $937,500
- 3
- BD
- 3
- BA
- 2,823
- SqFt




- Sold Price
- $937,500
- List Price
- $1,000,000
- Listing Price
- $1,000,000
- Closing Date
- Feb 12, 2024
- MLS#
- 223089026
- Status
- CLOSED
- Bedrooms
- 3
- Beds + Den
- 3+Den
- Bathrooms
- 3
- Living Sq. Ft
- 2,823
- Property Class
- Single Family Residential
- Building Design
- Ranch, Single Family Residence
- Status Type
- Resale Property
- County
- Collier
- Region
- NA35 - Ave Maria Area
- Development
- Ave Maria
- Subdivision
- Del Webb
Property Description
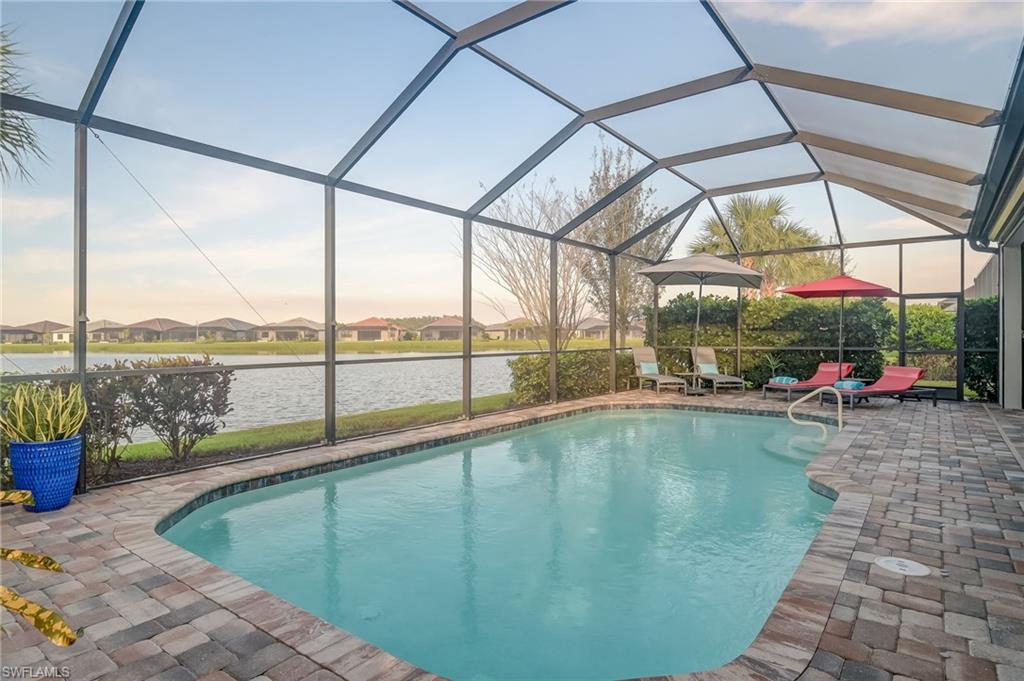
Welcome to your dream home in Del Webb Naples! This stunning single-family home offers everything you've been searching for. Step inside and be greeted by the grandeur of soaring ceilings and double entry doors, creating an immediate sense of luxury. The spacious layout includes an office, perfect for those who work from home or desire a quiet space to focus. As you make your way through the home, you'll be captivated by the abundance of natural light that floods each room, thanks to the impact windows and doors. The screened porch is an ideal spot to relax and enjoy the beautiful Florida weather, while the in-ground salt water pool provides the perfect oasis for cooling off on hot summer days. With a full home generator and in-ground tank, you can rest easy knowing that you'll never be without power. Storm shutters on the lanai offer added peace of mind during hurricane season. This home, a "Stonewater", is rarely available and includes both golf and social membership, allowing you to take full advantage of the incredible amenities that Del Webb Naples has to offer. Don't miss out on this incredible opportunity to live the ultimate Florida lifestyle in this exquisite home!
/u.realgeeks.media/thomasrealtor/PPRFullLogoLightBkgd2_(1).jpg)
Additional Information
- Year Built
- 2019
- Garage Spaces
- 3
- furnished
- Unfurnished
- Pets
- With Approval
- Amenities
- Basketball Court, Barbecue, Beauty Salon, Bike And Jog Path, Bocce Court, Clubhouse, Park, Pool, Community Room, Spa/Hot Tub, Dog Park, Fitness Center, Golf Course, Hobby Room, Internet Access, Library, Pickleball, Play Area, Putting Green, Restaurant, Sauna, Shopping, Sidewalk, Streetlight, Tennis Court(s), Underground Utility
- Community Type
- Gated, Golf Course
- View
- Lake, Landscaped Area
- Boat Access
- None
- Waterfront Description
- Lake
- Pool
- Yes
- Building Description
- 1 Story/Ranch
- Acres
- 0.23
- Restrictions
- Architectural, Deeded, Housing For Older Persons, No Commercial, No RV
- Rear Exposure
- N
- Roof
- Tile
- Flooring
- Tile
- Exterior Features
- Screened Lanai/Porch
- Water
- Central
- Cooling
- Ceiling Fan(s), Central Electric
- Interior Features
- Built-In Cabinets, Foyer, French Doors, Laundry Tub, Pantry, Smoke Detectors, Walk-In Closet(s)
- Equipment/Appliances Included
- Auto Garage Door, Cooktop - Electric, Dishwasher, Disposal, Dryer, Generator, Microwave, Refrigerator/Icemaker, Self Cleaning Oven, Wall Oven, Washer, Washer/Dryer Hookup, Water Treatment Owned
- Rooms
- Den - Study, Family Room, Guest Bath, Guest Room, Laundry in Residence, Screened Lanai/Porch
- Tax Year
- 2023
- Total Annual Recurring Fees
- $7496
- HOA Fee
- $1,665
- Master HOA Fee
- $209
- Master HOA Fee Frequency
- Quarterly
- Elementary School
- Estates Elementary
- Middle School
- Corkscrew Middle
- High School
- Palmetto Ridge High
Mortgage Calculator
Courtesy of MVP Realty Associates LLC.
Selling Office: John R Wood Properties. The data relating to real estate for sale on this web site comes in part from the Broker Reciprocity Program (BR Program) of M.L.S. of Naples, Inc. Properties listed with brokerage firms other than this company are marked with the BR Program Icon or the BR House Icon and detailed information about them includes the name of the listing brokers. The properties displayed may not be all the properties available through the BR Program. The information provided is for consumers’ personal, non-commercial use and may not be used for any other purpose.