Share this with your friends


239-877-9715
Real Estate Company
5140 Taylor DR, Ave Maria, FL 34142
- $650,000
- 5
- BD
- 3.5
- BA
- 3,018
- SqFt




- Sold Price
- $650,000
- List Price
- $659,000
- Listing Price
- $659,000
- Closing Date
- Mar 12, 2024
- MLS#
- 223087796
- Status
- CLOSED
- Bedrooms
- 5
- Beds + Den
- 5 Bed
- Bathrooms
- 3.5
- Living Sq. Ft
- 3,018
- Property Class
- Single Family Residential
- Building Design
- 2 Story, Single Family Residence
- Status Type
- Resale Property
- County
- Collier
- Region
- NA35 - Ave Maria Area
- Development
- Ave Maria
- Subdivision
- Hampton Village
Property Description
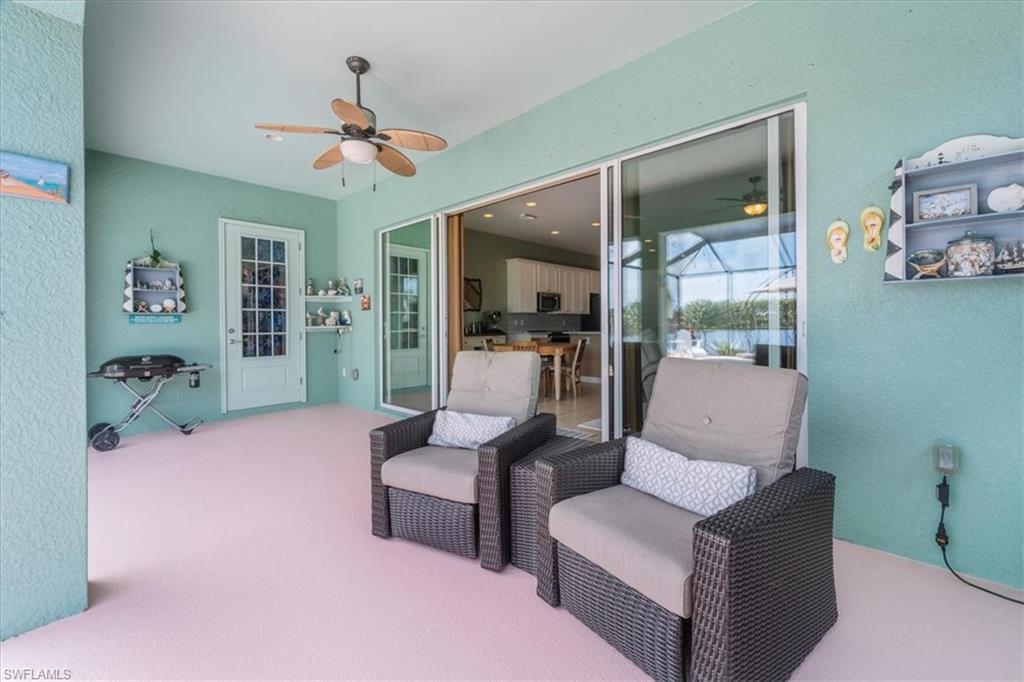
Presenting in Hampton Village, a stunning home designed and built by PULTE (Oberlin) in the top 20 Master planned city of Ave Maria, with large screened-in pool area, spa and extra-long lake views. The saltwater automated heated saltwater pool provides for all year enjoyment, with low maintenance needs. This lovely home has a newly remodeled kitchen (less 1yr) with wood cabinets and quartz counter and brand new wi-fi enabled appliances. A newly painted exterior, newer second floor A/C and many updates await the new owners. The lovely lush professionally landscaped home provides for privacy, without compromising the lovely views. The screen was replaced with no-see-um Super Screen, that will give you many hassle-free years. A "secret" space under the stairs for the kid's enjoyment and a mini-split A/C hidden room in the garage are just some of the welcome surprises. The garage features a jackshaft wall-mounted very quiet garage door opener, and a generator-ready panel with exterior connector just "in case". Featuring the best location in Town, Taylor Dr. is a quiet tree-lined street within short walking distance to University Campus, Church, Publix Grocery, shops, and Restaurants.
/u.realgeeks.media/thomasrealtor/PPRFullLogoLightBkgd2_(1).jpg)
Additional Information
- Year Built
- 2007
- Garage Spaces
- 2
- Carport Spaces
- 2
- furnished
- Unfurnished
- Pets
- With Approval
- Amenities
- Park
- Community Type
- Non-Gated
- View
- Lake, Water
- Boat Access
- None
- Waterfront Description
- Lake
- Pool
- Yes
- Building Description
- 2 Story
- Acres
- 0.22
- Restrictions
- No Commercial, No RV, No Truck
- Rear Exposure
- E
- Roof
- Tile
- Flooring
- Carpet, Tile
- Exterior Features
- Screened Lanai/Porch
- Water
- Central, Reverse Osmosis - Partial House
- Cooling
- Ceiling Fan(s), Central Electric
- Interior Features
- Built-In Cabinets, Smoke Detectors, Walk-In Closet(s), Window Coverings
- Equipment/Appliances Included
- Auto Garage Door, Cooktop - Electric, Dishwasher, Disposal, Dryer, Home Automation, Microwave, Refrigerator/Icemaker, Safe, Self Cleaning Oven, Washer
- Rooms
- Den - Study, Screened Lanai/Porch
- Tax Year
- 2023
- Total Annual Recurring Fees
- $3796
- HOA Fee
- $716
- Master HOA Fee
- $233
- Master HOA Fee Frequency
- Quarterly
- Elementary School
- Estates Elementary School
- Middle School
- Corkscrew Middle School
- High School
- Palmetto Ridge High School
Mortgage Calculator
Courtesy of The Keyes Company.
Selling Office: The Keyes Company. The data relating to real estate for sale on this web site comes in part from the Broker Reciprocity Program (BR Program) of M.L.S. of Naples, Inc. Properties listed with brokerage firms other than this company are marked with the BR Program Icon or the BR House Icon and detailed information about them includes the name of the listing brokers. The properties displayed may not be all the properties available through the BR Program. The information provided is for consumers’ personal, non-commercial use and may not be used for any other purpose.