4366 Caldera CIR, Naples, FL 34119
- $1,850,000
- 3
- BD
- 3.5
- BA
- 3,072
- SqFt




- Sold Price
- $1,850,000
- List Price
- $2,050,000
- Listing Price
- $2,050,000
- Closing Date
- Apr 26, 2024
- MLS#
- 223087437
- Status
- CLOSED
- Bedrooms
- 3
- Beds + Den
- 3+Den
- Bathrooms
- 3.5
- Living Sq. Ft
- 3,072
- Property Class
- Single Family Residential
- Building Design
- Ranch, Single Family Residence
- Status Type
- Resale Property
- County
- Collier
- Region
- NA21 - N/O Immokalee Rd E/O 75
- Development
- Stonecreek
- Subdivision
- Stonecreek
Property Description
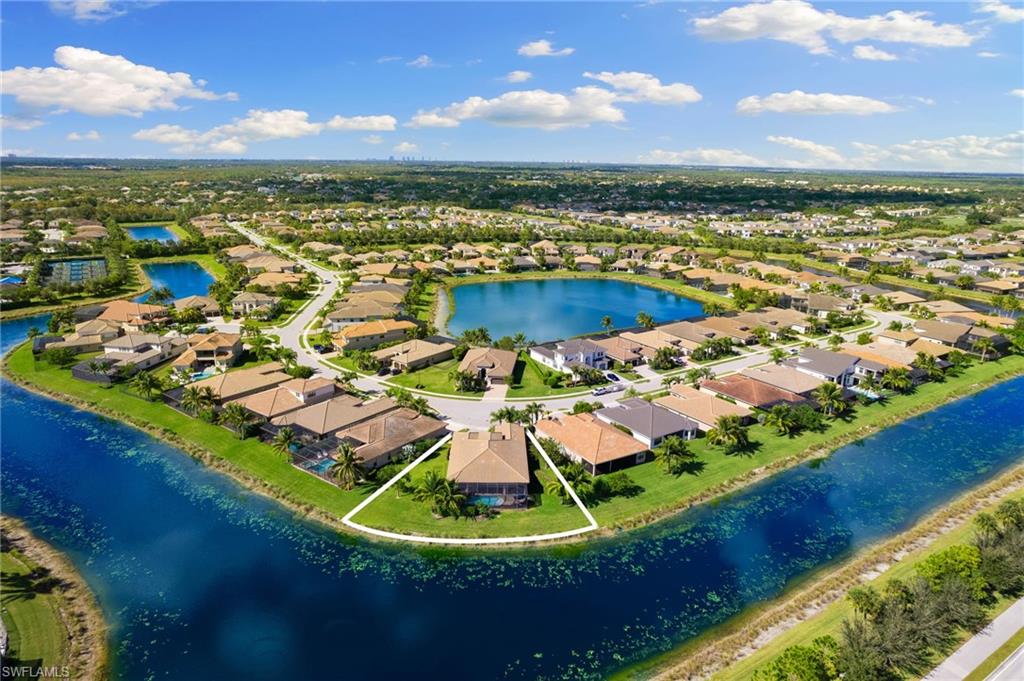
This move-in ready Carlyle floor plan features 3 bedrooms, plus a den, 3 and a half baths expanding throughout 3,072 square feet featuring an array of high-end upgrades. As you enter, you are greeted by elegant ambiance, the high ceilings throughout the open-concept living space are accentuated by crown molding. The spacious kitchen is upgraded with Level 5 cabinetry that provides ample storage and style. The attention to detail continues in bar and bathrooms where the same level of cabinetry enhances the spaces with both functionality and aesthetic appeal. A custom outdoor natural gas grill and extended lanai are ideal for entertaining. The heated pool is a relaxing oasis, accompanied by a separate above-ground spa. The oversized pie-shape lot, offers additional space and privacy, making it retreat for those seeking tranquility. The garages are finished with epoxy floors and extra cabinetry to ensure your storage needs are met. The home is equipped with a whole-house generator, electric Storm Smart screen and all impact windows throughout. Nestled in the highly desirable community of Stonecreek, this gated community provides residents with privacy and security along with amenities such as pickle ball, two pools, kids playground and splash pad, fitness center and more. Stonecreek’s location places homeowners just a few miles from top beaches, golf courses, nature preserves, dining and shopping.
/u.realgeeks.media/thomasrealtor/PPRFullLogoLightBkgd2_(1).jpg)
Additional Information
- Year Built
- 2017
- Garage Spaces
- 3
- furnished
- Partially
- Pets
- Yes
- Amenities
- Basketball Court, Bike Storage, Clubhouse, Park, Pool, Spa/Hot Tub, Fitness Center, Internet Access, Pickleball, Play Area, Sidewalk, Streetlight, Tennis Court(s), Underground Utility
- Community Type
- Gated
- View
- Lake, Landscaped Area, Water
- Boat Access
- None
- Pool
- Yes
- Building Description
- 1 Story/Ranch, Contemporary
- Acres
- 0.32
- Restrictions
- Architectural, Deeded, No Commercial, No RV
- Rear Exposure
- SE
- Roof
- Tile
- Flooring
- Tile, Wood
- Exterior Features
- Screened Lanai/Porch, Built In Grill, Outdoor Kitchen
- Water
- Central
- Cooling
- Ceiling Fan(s), Central Electric
- Interior Features
- Built-In Cabinets, Closet Cabinets, Coffered Ceiling(s), Custom Mirrors, Exclusions, Foyer, Smoke Detectors, Tray Ceiling(s), Volume Ceiling, Walk-In Closet(s), Wet Bar, Window Coverings
- Equipment/Appliances Included
- Auto Garage Door, Cooktop - Gas, Dishwasher, Disposal, Dryer, Freezer, Grill - Gas, Microwave, Refrigerator/Freezer, Reverse Osmosis, Security System, Self Cleaning Oven, Smoke Detector, Washer, Water Treatment Owned, Wine Cooler
- Rooms
- Den - Study, Great Room, Guest Bath, Guest Room, Laundry in Residence, Screened Lanai/Porch
- Tax Year
- 2023
- Total Annual Recurring Fees
- $5396
- HOA Fee
- $1,349
- Elementary School
- Laurel Oak Elementary
- Middle School
- Oakridge Middle
- High School
- Aubrey Rogers High School
Mortgage Calculator
Courtesy of Douglas Elliman Florida, LLC.
Selling Office: Coldwell Banker Realty. The data relating to real estate for sale on this web site comes in part from the Broker Reciprocity Program (BR Program) of M.L.S. of Naples, Inc. Properties listed with brokerage firms other than this company are marked with the BR Program Icon or the BR House Icon and detailed information about them includes the name of the listing brokers. The properties displayed may not be all the properties available through the BR Program. The information provided is for consumers’ personal, non-commercial use and may not be used for any other purpose.